
Fireplace Guides
Fireplace Inserts: Types, Fit, Heat and Installation Guide
Want to update an old fireplace? A gas insert may let you keep the surround you love while adding convenient heat and controls. Start by checking the opening and chimney.
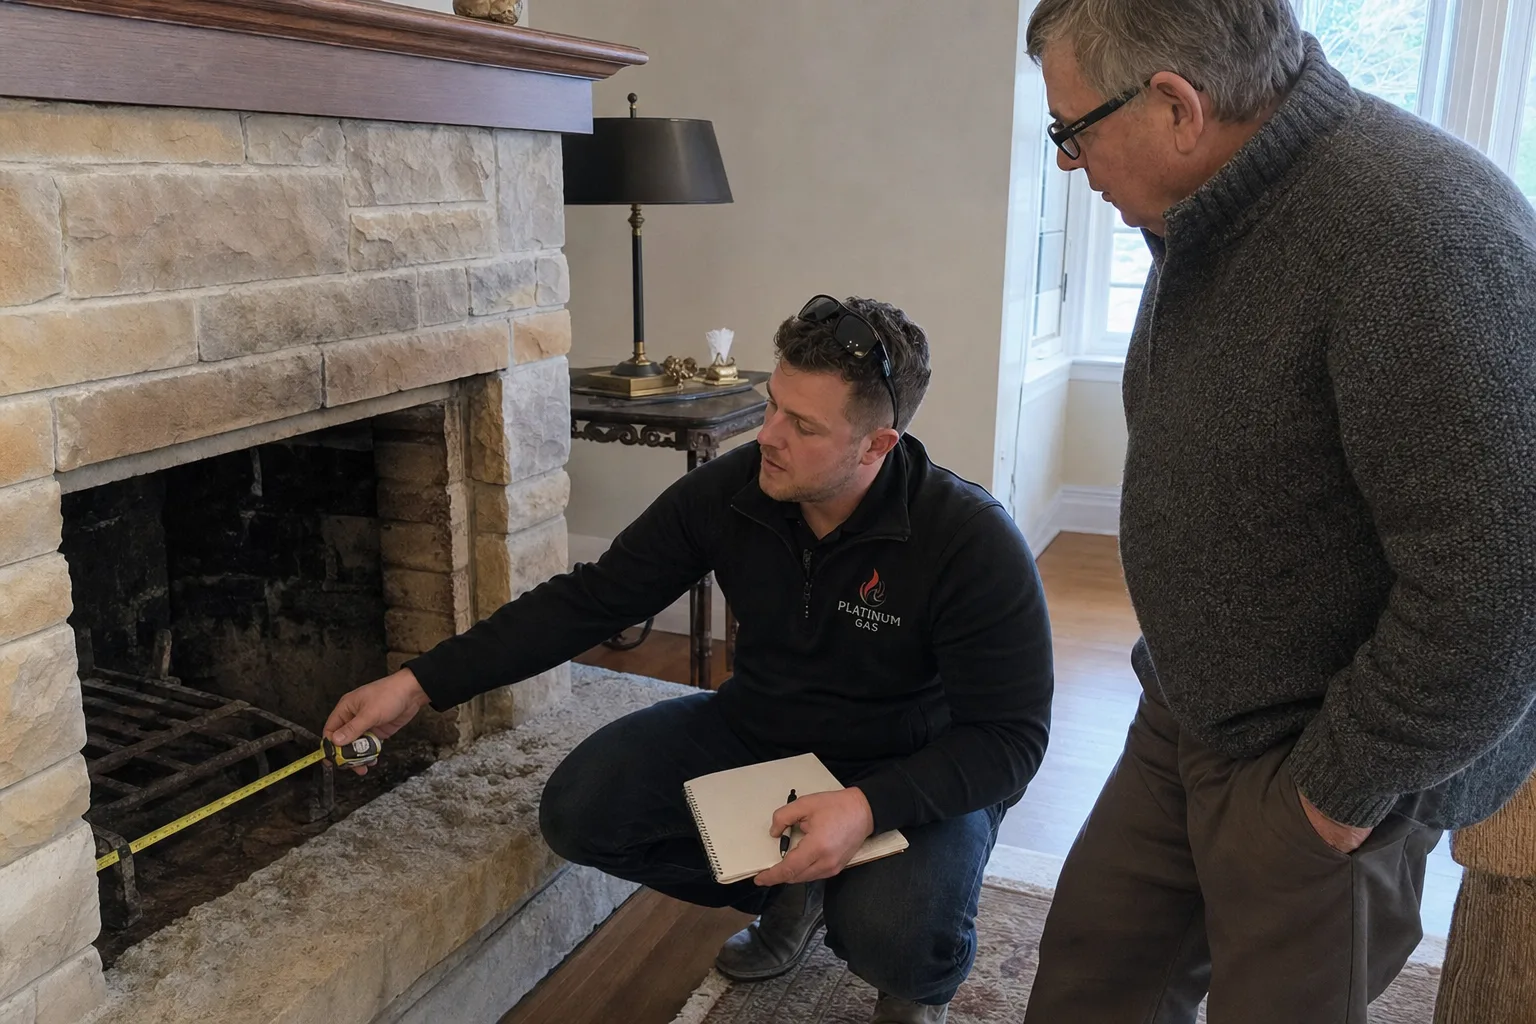
Before you compare
Start with the property and equipment
A gas fireplace insert is a self-contained appliance designed to fit an appropriate existing fireplace opening and use an approved vent or liner system through the chimney. It differs from a new built-in fireplace, which needs a purpose-planned enclosure and vent route. Opening dimensions, original fireplace type and condition, chimney path, fuel, heat goal, clearances, electrical needs, surround coverage and future service access all determine whether an insert is suitable.
Before you choose
Check these details against the property
| Compare | What to assess |
|---|---|
| Insert path | Reuses an appropriate existing fireplace opening and approved chimney liner route. |
| New built-in path | Creates a purpose-planned enclosure and may allow more freedom over placement and viewing size. |
| Fit review | Opening, chimney, hearth, surround coverage, fuel, venting, electrical needs, and service access. |
What a fireplace insert is
An insert is not a decorative shell or a loose burner set. It is a listed appliance with its own firebox, burner, glass, controls and specified vent arrangement, made to be installed in a suitable existing fireplace. Natural Resources Canada describes inserts as one of the common gas-fireplace formats available in Canada. In a typical direct-vent insert arrangement, the chimney supports an approved system that supplies combustion air and carries combustion products outdoors according to the model manual.
The existing masonry or approved factory-built fireplace remains part of the project context, but it does not make every insert compatible. The appliance must physically fit while preserving every required clearance, component, connection and service point. The liner route, termination, hearth and surround also matter. This is why an insert assessment starts with measurements and condition, then moves to model selection; it should not begin with a unit purchased on appearance alone.
Can your existing fireplace take a gas insert?
A sound masonry fireplace with a usable chimney path may be a good candidate, and some current insert manuals also describe installation in particular approved factory-built fireplaces. Suitability must be verified against the exact manual and the original fireplace conditions. Damage, water entry, an obstructed or inaccessible chimney, an unusual firebox shape, an incompatible prefabricated fireplace, inadequate hearth conditions, or prior alterations can change the plan or rule out a proposed model.
A decorative recess, old appliance cavity or framed niche is not automatically an existing fireplace that can accept an insert. Nor should structural parts be cut away merely to force a unit to fit. Current manufacturer manuals provide minimum opening dimensions and restrictions for their exact models, faceplates and trims. A technician needs enough access to inspect the space and plan the liner, gas and electrical work before confirming compatibility.
- Photograph the full fireplace wall, hearth, opening and accessible chimney exterior.
- Record opening width at the front and back, height at several points and available depth.
- Identify the original fireplace type and retain any label or manual that can be found.
- Note previous water, smoke, draft or masonry concerns rather than covering them.
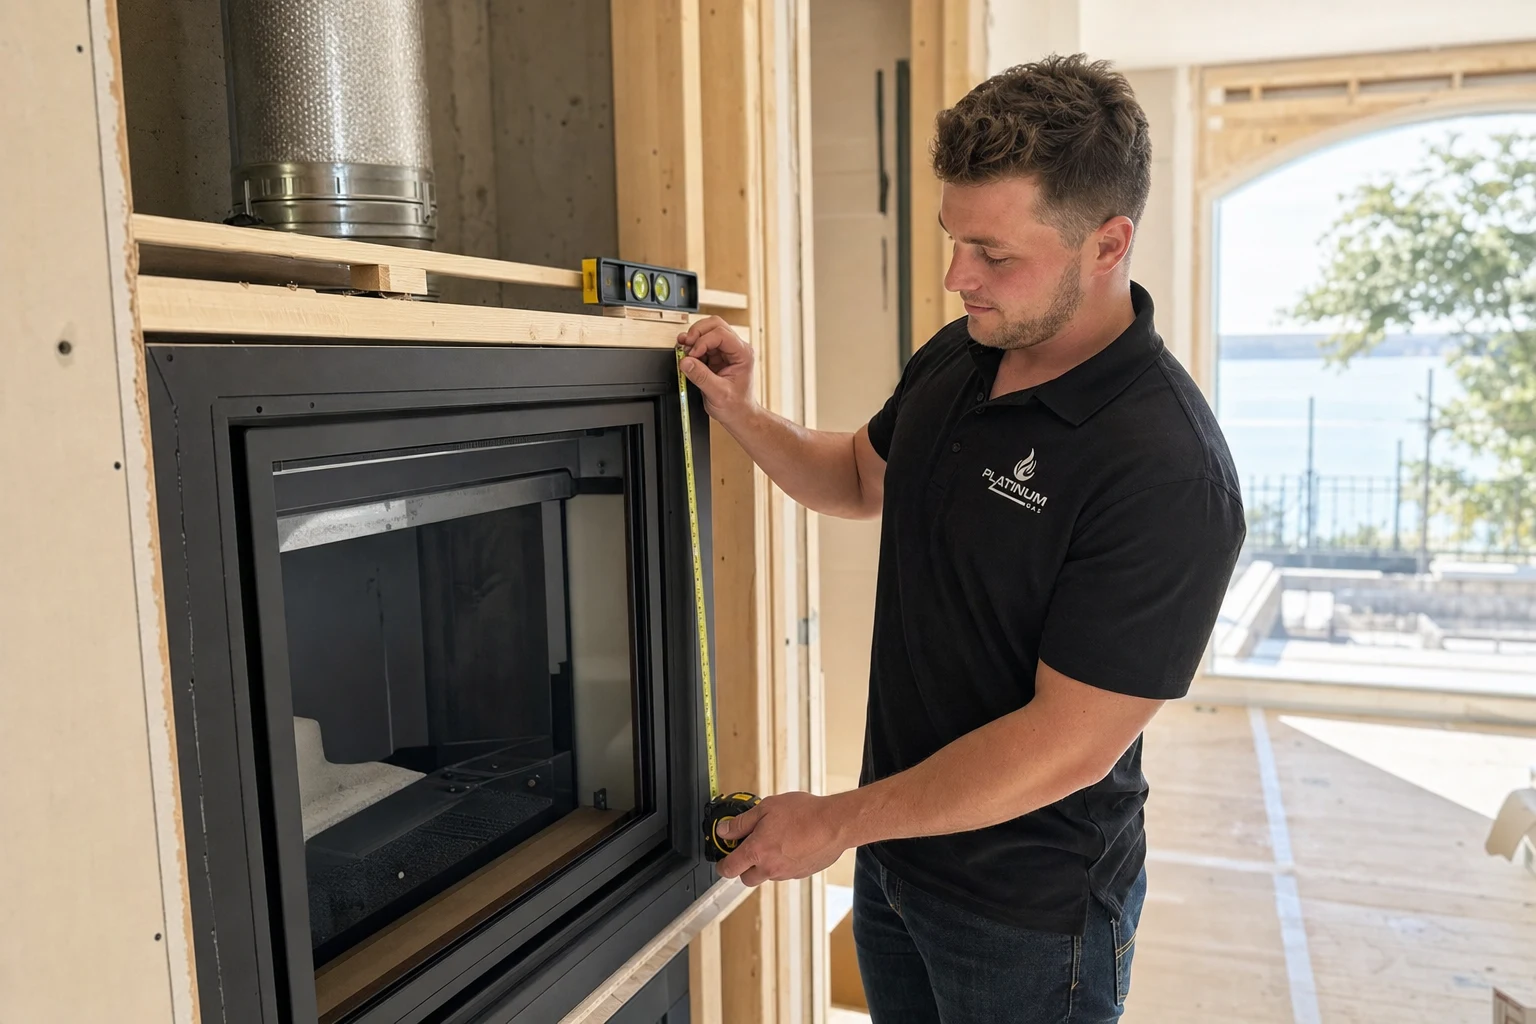
Insert versus new built-in fireplace
A gas insert uses a suitable existing fireplace opening and chimney. That can preserve the brick or stone you like and reduce wall repairs, but the new insert must fit the space already there. A new built-in fireplace offers more freedom over size, location and the look of the wall. It usually needs more framing, venting and finishing work, often involving more than one contractor.
The decision should follow the room goal. If the masonry and mantel are valued and the opening is compatible, an insert may be the coherent route. If the old opening is damaged, very small, poorly located or visually inconsistent with the redesign, a new built-in may deserve comparison. Platinum Gas can assess both paths through the insert and conversion service and new fireplace installation service.
Before you choose equipment
Find the right fit for your home
Tell us which models you like and where you want the appliance. We can help check the fuel supply, venting, space and access before you buy.
Measurements to share before choosing an insert
Homeowner measurements are useful for early screening but are not approval to order. Fireplace openings often taper, slope or vary behind the face. Record the front width and height, back width and height, depth at the floor and higher in the cavity, hearth projection, mantel and trim location, and the surrounding finish. Include a tape measure in photographs so scale is visible. Do not remove fixed components or enter a chimney to obtain these numbers.
The technician will check the measurements against the manual for your chosen insert and faceplate. They also check the gas and electrical connections, chimney liner and access for future repairs. The surround should cover the opening neatly without hiding damage or blocking access. Any brick, stone or finishing repairs should be listed separately in the quote.
Heat, controls and power requirements
Compare an insert's heat-output range and fireplace efficiency with the actual room and use pattern. A family room used every evening may benefit from a different turn-down range and control package than a formal room lit occasionally. Ceiling height, insulation, windows, connected spaces and other heating all influence comfort. Avoid choosing from maximum input alone, because input does not describe useful room heat or low-fire behaviour.
Current inserts can include electronic ignition, fans, lighting and remote or thermostat functions, but features and outage behaviour vary by model. Confirm what needs household power, where an approved receptacle may be located, and which functions remain available during an outage. Electrical placement is part of the installation plan and should be resolved before the insert and surround are installed. Never modify a cord, grounding connection or control system to make a chosen unit fit.
Liners, venting and the existing chimney
An existing chimney is a route, not an automatically acceptable gas vent. Natural Resources Canada notes that an existing chimney used for a gas insert must be relined with an approved vent. Direct-vent insert manuals commonly specify separate intake and exhaust paths, approved components, termination arrangements and model-specific length limits. The chimney needs to be assessed for the proposed system, and any water, obstruction or deterioration concern should be addressed rather than hidden behind a new cap.
Liner selection, routing, connection and testing are professional work. Do not buy a generic liner kit from opening height alone, join unapproved parts, or assume a route shown for another model applies. The exact appliance, fuel, chimney and manual work as a system. The gas fireplace venting guide explains the planning concepts and Canadian vent-free restriction in more detail.
Surround, hearth and finished appearance
The surround or faceplate bridges the visual transition between the appliance and the existing opening. Its available sizes, depth, projection and required clearances are model-specific. Compare the complete front elevation, not just the firebox: viewing area, faceplate, trim, hearth, mantel and adjacent materials should read as one composition. Existing stone or brick may be uneven, so the finishing plan should account for real site conditions.
Heat-sensitive televisions, artwork, millwork and finishes must be coordinated with the exact appliance manual. A generic mantel chart or photograph from a different model is not enough. Preserve access to the rating plate, controls, shutoff and serviceable parts. Ask how glass removal, fan access and future repair will work once the trim is in place. A clean installation remains maintainable rather than sealing the appliance into the wall.
Installation, safety checks and learning the controls
The project sequence generally includes protecting the room, removing approved existing components, addressing identified fireplace or chimney issues, installing the specified liner and termination, completing gas and electrical work, setting and securing the appliance, fitting the surround, and completing the startup checks in the manufacturer instructions. Exact steps belong to the technicians and vary by product and site. Other trades may be needed for masonry, finish repair or electrical work.
Before the installer leaves, keep the manual, model and serial number, and service information together. Ask for a demonstration of normal ignition, flame and fan behaviour; learn which hot-glass protections must remain in place; and understand any initial curing odour procedure in the manufacturer instructions. Confirm how to shut the appliance down using normal controls and when to stop using it. Never treat repeated resets, unusual soot, damaged glass or persistent odour as normal.
Maintenance begins with access and records
Follow the owner section of the exact manual for cleaning and observation. Glass, gaskets, media and coatings have product-specific instructions; household cleaners or rearranged media can create damage or affect combustion. Keep the exterior termination visible and clear of snow, vegetation and stored items without dismantling it. Ontario and Enbridge safety guidance support regular professional inspection of fuel-burning appliances, chimneys and vents.
Keep an installation record and note changes in ignition, flame appearance, fan sound, control response, odour or staining. A service history helps a technician distinguish a new symptom from normal model behaviour. Review the gas fireplace maintenance checklist for safe owner observations and clear boundaries. To begin a fit review, share full-room and opening photos through the quote form; some conditions cannot be judged from photos alone.
Questions we hear
Frequently asked questions
No. The opening shape and dimensions, original fireplace type, chimney path and condition, hearth, required clearances, liner arrangement, connections, trim and service access all have to match the exact insert manual. Measurements and a site assessment should come before equipment is ordered.
Do not assume so. Natural Resources Canada explains that an existing chimney must be relined with an approved vent when a gas insert is installed. The exact intake, exhaust, component and termination requirements come from the selected appliance manual and site conditions.
A photo can help screen the project but cannot confirm the dimensions behind the opening, chimney condition, liner route, clearances, original fireplace classification, fuel supply, electrical needs or service access. A complete photo set and measurements help, but final compatibility requires an assessment.
No. The unit must physically fit, and its heat-output range needs to suit the room, envelope, connected spaces and use. Low-fire comfort can matter as much as maximum output. Compare the exact model's fireplace efficiency and output rather than selecting only by viewing size or input.
Ask about your project
Tell us about the property and equipment
Send the service address, timing, appliance model and safe photos that show the work area.