
Fireplace Guides
Gas Fireplace Venting Guide for Ontario Homeowners
Where can a gas fireplace go, and how will it vent outside? Check the venting options before choosing a model or finishing the wall.
Before you plan
Start with the appliance and site details
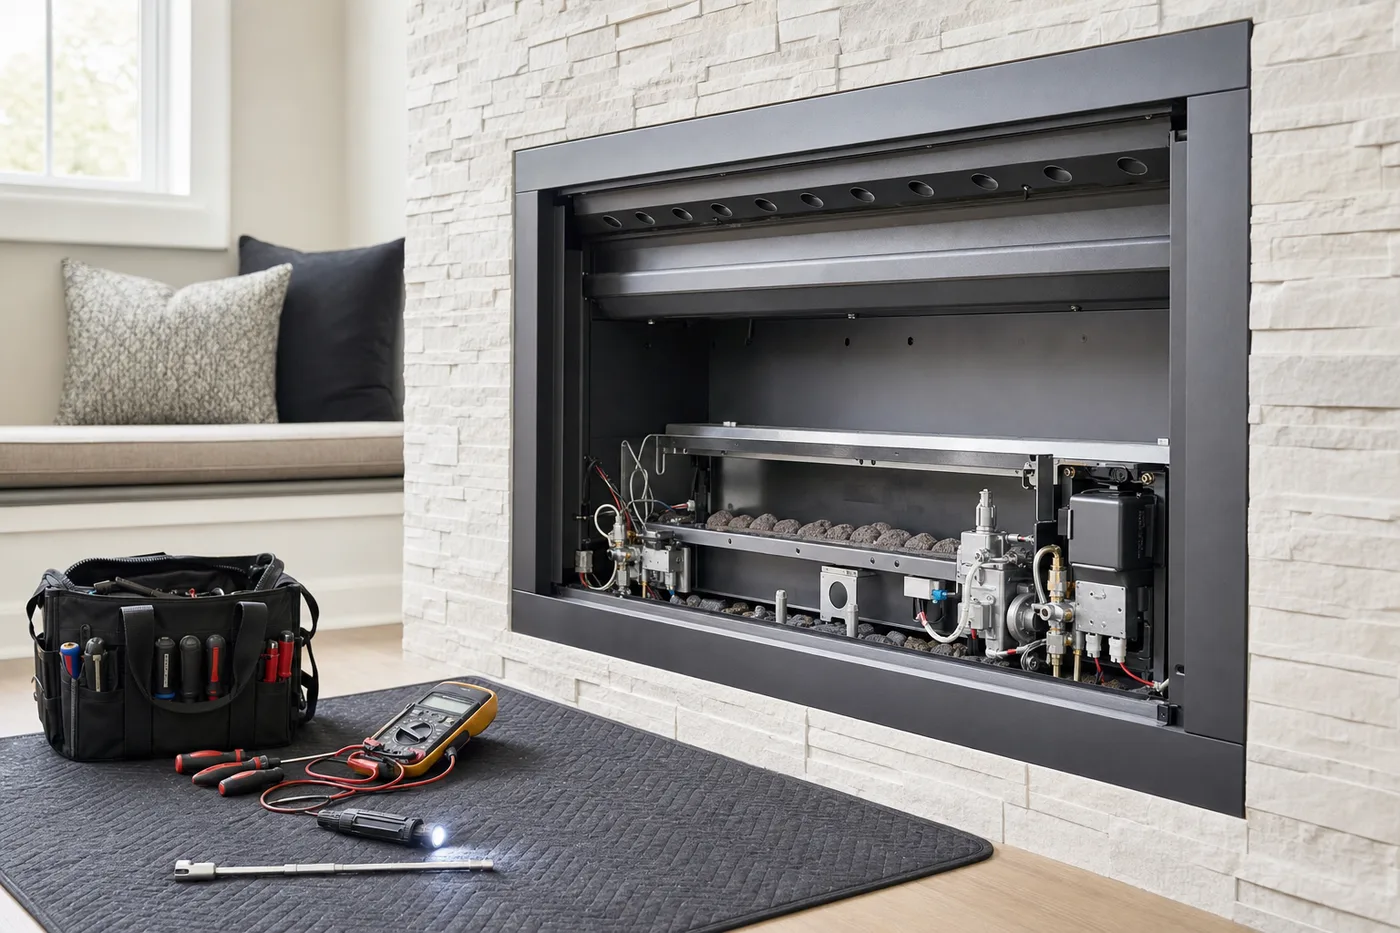
Gas fireplace venting is appliance-specific. The feasible route, termination location, combustion-air design, approved components, clearances and building conditions must be assessed with the exact fireplace or insert. Direct vent, natural draft and power vent systems work differently, and a route permitted for one model cannot be transferred to another. Vent-free gas fireplaces are not approved for use in Canada.
Step
Check the vent route before choosing a fireplace
A fireplace image can suggest the desired look, but the building determines whether a compatible vent route exists. The exterior wall, chimney, floors above, roof, windows, doors, soffits, decks, grade and expected snow can all affect the route or termination. The selected model then narrows the permitted vent system further. Its manual identifies approved components and configuration limits; those requirements cannot be replaced by a generic diagram or another manufacturer's instructions.
For this reason, appliance and vent planning move together. A wide linear fireplace might fit the feature wall but not the only feasible route. An insert might fit the opening yet face a chimney or termination constraint. A site assessment should identify credible paths before the final model is ordered and before framing, cabinetry or stonework commits the room to one layout.
Step
Direct vent, natural draft and power vent in plain language
Natural Resources Canada describes three broad venting approaches for gas fireplaces. A direct-vent appliance draws combustion air from outdoors and discharges combustion products outdoors through a sealed arrangement. Coaxial systems place one passage inside another, while collinear systems use separate intake and exhaust paths and are common in some insert applications. Direct vent does not mean every route can simply travel straight through the nearest wall; the exact manual still controls the permitted configuration.
Natural-draft appliances rely on buoyancy in a vertical vent or approved liner and take combustion air from the room through their design. Building pressure and chimney conditions therefore matter. Power-vent systems use a fan to assist movement of combustion products and can offer different route possibilities, but they bring their own product, electrical and control requirements. These are appliance categories, not interchangeable field choices. Use only the venting approach for which the exact appliance is approved.
Step
Vent-free fireplaces are excluded in Canada
Vent-free gas fireplaces are not approved for use in Canada. Natural Resources Canada explains that these products release combustion gases and substantial water vapour into the home, creating indoor-air-quality and moisture concerns, particularly in airtight Canadian housing. A product offered on a U.S. website or shown in international marketing is not evidence that it can be installed here.
Do not treat vent-free as a shortcut around a difficult route. If an approved vented fireplace cannot be installed at the preferred location, the response is to reassess the appliance, location, wall design or project type. An electric fireplace may be a separate design option where no fuel-burning installation is feasible, but the flame, heat and installation work are different. Platinum Gas bases each quote on equipment and venting approved for the Canadian application being assessed.
Step
Venting through a wall or through the roof
Homeowners often describe a proposed route as horizontal through a wall or vertical through a roof. Actual approved configurations can include required rise, elbows, offsets, restrictions and termination components defined by the selected manual. Every change in direction affects the route, and concealed construction may change what can be built. The vent also needs a buildable path that preserves access where required and protects surrounding combustible or weather-sensitive assemblies.
A wall termination must be coordinated with the exterior as carefully as with the living room. Doors, operable windows, air intakes, meters, corners, overhangs, decks, walkways, vegetation, grade and anticipated snow are among the conditions an assessor may need to record. A roof route introduces different structure, weatherproofing and access considerations. This guide intentionally provides no dimensions because those must come from the exact current appliance manual and applicable requirements.
- Share interior and exterior photos of the proposed appliance location.
- Identify rooms, floors or roof spaces along any apparent vertical route.
- Note doors, windows, decks, soffits, meters and mechanical openings outside.
- Delay finished framing and cladding until the approved route is coordinated.
What to include with your request
What would you like to install, fix or improve?
Tell us what you need and where the job is. Add the appliance model, fuel type and a photo if you have them.
Step
Existing chimneys and insert liners
An existing chimney can provide a useful route for an insert, but the masonry flue itself is not automatically the approved vent. Natural Resources Canada states that an existing chimney must be relined with an approved vent when a gas insert is installed. Current direct-vent insert manuals specify the liner paths, components, connections and termination for their appliance. The original fireplace classification and chimney condition also need to be understood.
Water damage, debris, bends, previous changes or difficult access may mean the chimney needs work first. Seeing a cap from the ground does not confirm that the whole chimney is suitable. Do not lower a camera, join liner, close a damper area or remove structural fireplace parts yourself. A technician should check the route and explain any chimney or masonry repairs needed before fitting the insert. See our insert and conversion service to discuss your existing fireplace.
Step
Combustion air, pressure and the house
Venting is not merely a hot pipe carrying smoke. Combustion air and building pressure influence how some systems operate. Natural Resources Canada notes that a direct-vent unit is sealed from the room, drawing combustion air outdoors, while a natural-draft system interacts differently with indoor air and pressure. Exhaust fans, other fuel-burning appliances and a tight building envelope can be relevant to an assessment, especially for natural-draft equipment.
This does not make pressure diagnosis a homeowner task. Do not test draft with a flame, block an air opening, disconnect an exhaust appliance or modify a vent based on a suspected pressure issue. Describe when the symptom occurs and which fans or appliances were operating, then stop using equipment if there is abnormal odour, soot, alarm activation, damaged venting or suspected combustion spillage. A technician can evaluate the appliance and building conditions with appropriate instruments and manufacturer procedures.
Step
Plan the fireplace before walls and siding are finished
Coordinate the fireplace before closing walls. Framing, insulation, air and vapour control, fire stopping, electrical work, television placement, masonry, cabinetry and exterior cladding may all meet the vent or appliance enclosure. Each trade should know which details are controlled by the fireplace manual and which work they own. A finish plan cannot reduce required clearances or cover service points, labels, connections or access panels.
On the exterior, the termination should remain visible and maintainable. Landscaping, storage, decks or later additions should not crowd or conceal it. Site drainage, roof runoff and snow management also deserve consideration without improvising a cover or guard that the manufacturer has not approved. Photograph the completed termination and retain the exact manual so future owners and service technicians know what system was installed.
Step
Warning signs after installation
Normal appearance and operation vary by model, so the owner orientation and manual are the baseline. Stop and arrange appropriate help for persistent unusual odour, visible soot or staining, a damaged or separated vent component, repeated shutdowns, melted or discoloured nearby material, damaged glass or gasket, or a carbon monoxide alarm. Do not repeatedly reset controls, tape a joint, move media, bypass a safety or operate with required glass removed.
Carbon monoxide has no colour or smell. Ontario requires CO alarms in homes with fireplaces, and current rules specify locations adjacent to sleeping areas and on each storey. Follow the current provincial guidance and alarm manufacturer instructions. If a CO alarm sounds and anyone has symptoms, get everyone outside immediately and call 911 from outside. A CO alarm does not detect a natural-gas leak; if natural gas is smelled, leave immediately and call 911 and Enbridge Gas from a safe distance.
Step
What to ask your fireplace installer
Ask which exact appliance and manual revision the proposed route is based on, what approved vent components are included, where intake and exhaust terminate, and how the route coordinates with interior and exterior construction. Ask who is responsible for openings, weatherproofing, fire stopping, finish repair, electrical work and any chimney work. Ask how the fireplace will be tested and which manuals and service records you will receive.
Provide full-room, adjacent-area and exterior photographs rather than a tight crop of the desired wall. Note planned renovations and any known concealed services. Use gas fireplace installation planning to review the appliance and approved route together, read the buying guide before choosing a model, and see Project Ideas for layout examples.
Questions we hear
Frequently asked questions
No. Direct vent describes how the appliance obtains combustion air and exhausts combustion products; it does not approve every route. The exact model manual defines permitted configurations, components, lengths, rise, elbows, termination and clearances, and the building conditions must also work.
It may provide the route, but it is not automatically an approved gas vent. Natural Resources Canada states that an existing chimney must be relined with an approved vent for a gas insert. The selected insert manual and chimney conditions determine the complete system.
No. Vent-free gas fireplaces are not approved for use in Canada. Use only an approved vented appliance and the vent system specified for that exact model.
Not always. Vent parts and adapters must be approved for the new fireplace and in good condition. A technician needs to check the existing venting against the current model manual before deciding what can be reused.
Ask about your project
Tell us about the property and equipment
Send the service address, timing, appliance model and safe photos that show the work area.