
Outdoor Living
Planning a Gas Fire Feature Beside a Pool: Wind, Drainage and Clearances
Enjoy a poolside fire feature with room to sit, walk and swim, while planning for wind, splashes and drainage.
Before you plan
Start with the appliance and site details
A poolside gas fire feature should be located only after the exact outdoor appliance, prevailing wind, manufacturer clearances, pool circulation, splash and drainage, seating, traffic paths, fuel route, controls and service access are reviewed together. The most dramatic visual position is not always the most comfortable or maintainable one. Coordinate the gas contractor, pool builder, landscaper and electrician before the deck, coping, concrete or stone is finished, and keep all model-specific decisions tied to the current installation manual.
Step
Leave room for swimmers, seating and the fire
Begin with a dimensioned plan showing the pool edge, gates, steps, diving or play areas, doors, windows, roof lines, fences, grade changes and intended seating. Trace how wet swimmers, children, guests and maintenance workers move through the space. A fire table centred in a photograph can become an obstacle in the main circulation route or encourage towels and pool accessories to be placed near hot surfaces. Define a deliberate zone for seated use rather than letting the appliance become a pathway marker.
Select the exact product before finalizing construction. Manufacturer documents govern permitted installation, fuel, clearances, enclosure conditions, controls, drainage, media and access. A complete listed fire table, an outdoor fireplace and an approved burner intended for a compliant custom enclosure have different planning needs. Do not transfer dimensions or details from a similar-looking inspiration image.
- Pool edge, gates, steps and normal wet-foot traffic.
- Doors, windows, roofs, fences and neighbouring structures.
- Seating positions, furniture movement and supervision sightlines.
- Exact approved appliance, fuel, controls and service openings.
Step
Observe wind where people will actually sit
Wind affects flame stability, comfort and where heat and combustion products travel. Pool decks can have local wind patterns created by fences, cabanas, house corners and changes in grade that a general weather report will not show. Observe the space at the hours and seasons when it will be used. Note where umbrellas, screens or future structures may change airflow. The selected appliance manual may restrict wind exposure or require an approved wind guard; only listed accessories for the model belong in the design.
Do not solve wind by pushing seating closer to the flame or building an unapproved solid wall around the burner. A screen can redirect wind while creating new clearance, ventilation and maintenance issues. Review any enclosure, wall or wind-control idea with the product documents and relevant contractors before it becomes permanent.
Step
Design drainage for splash, rain and freeze-thaw
Poolside equipment sees splash, irrigation, rain, snow and cleaning water. Grade the surrounding hardscape so water does not collect beneath the appliance or inside a custom enclosure. Preserve every manufacturer-required drain and ventilation opening. Consider where a cover sheds water and whether pool overflow or deck washing reaches the controls. Decorative cavities that trap leaves and moisture create maintenance problems even when the visible finish is weather-resistant.
Water chemistry matters too. Repeated chlorinated or salt-system splash can affect finishes and components, while a leaking circulation system can expose equipment to persistent moisture. Select approved materials and follow manufacturer care directions. If a feature has been submerged, flooded or damaged, do not operate it until appropriate professionals have assessed the system.
Step
Coordinate utilities before the deck is closed
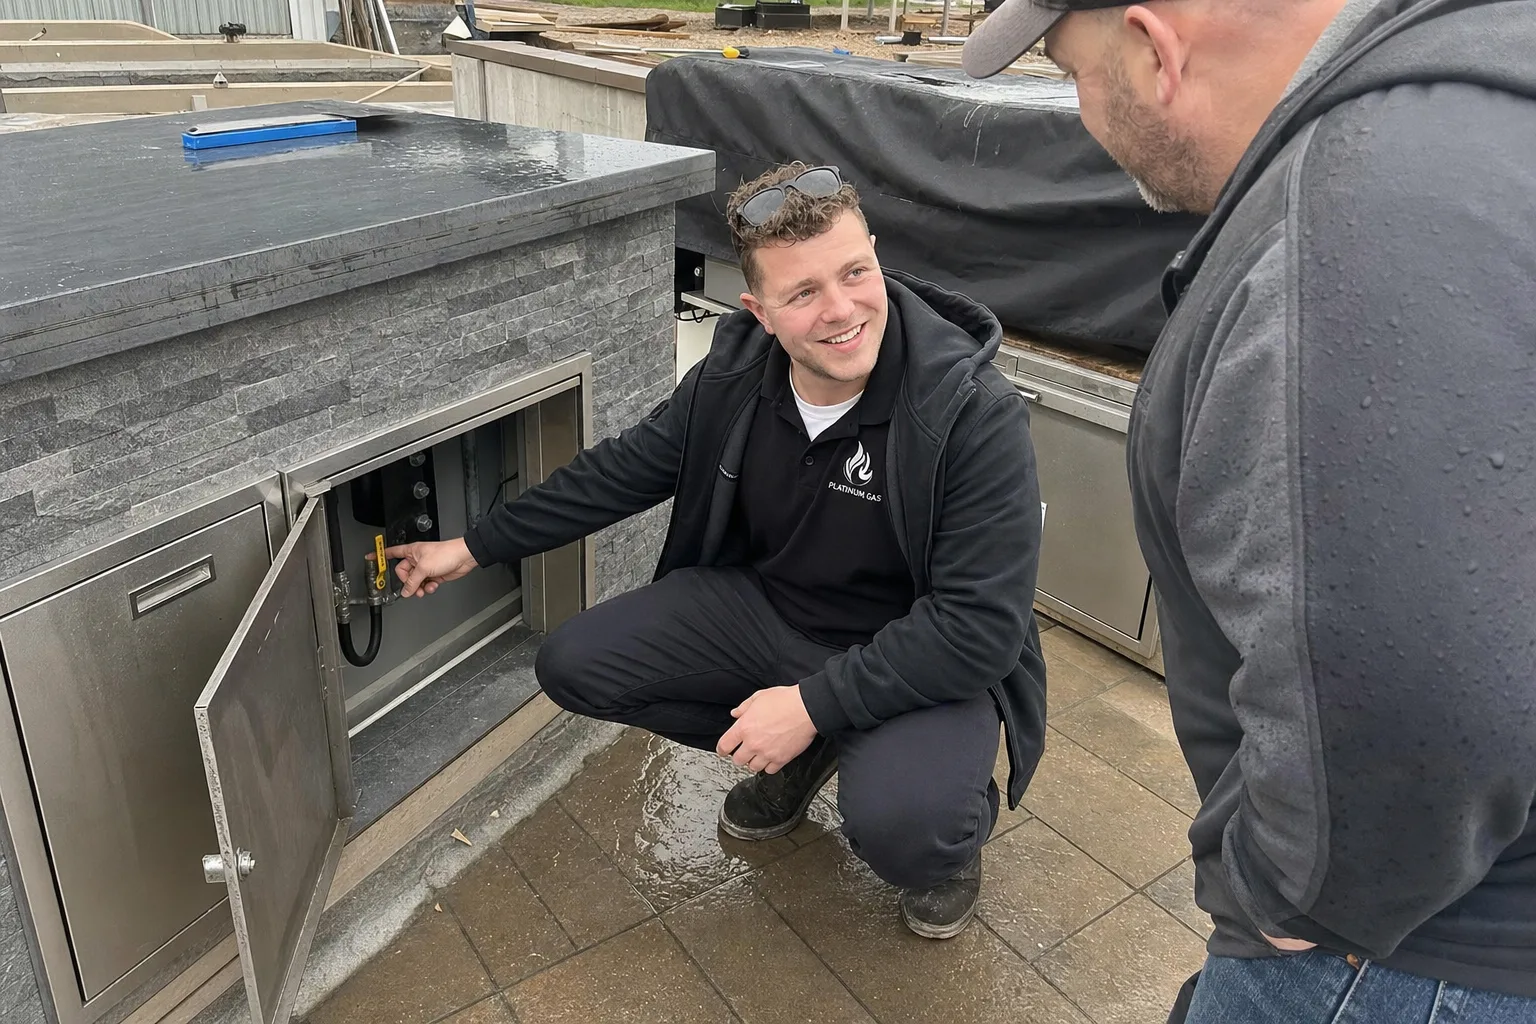
The gas route, shutoff, ignition control and any electrical supply need a shared plan. A gas technician assesses the selected appliance input with all connected loads and the property's fuel system. An electrician addresses outdoor power, controls, lighting or automation where needed. The pool builder identifies circulation and bonding context. Map those systems before concrete, coping, pavers or decking blocks the preferred route or places one trade's work through another's access zone.
Excavation requires locates. Ontario One Call coordinates public-infrastructure responses, while private pool, irrigation, lighting, electrical and gas services may need a separate private locate. Confirm the dig area and every response before work begins. Leave an accessible service path rather than burying valves or controls behind fixed stone.
What to include with your request
What would you like to install, fix or improve?
Tell us what you need and where the job is. Add the appliance model, fuel type and a photo if you have them.
Step
Check service access before finishes are installed
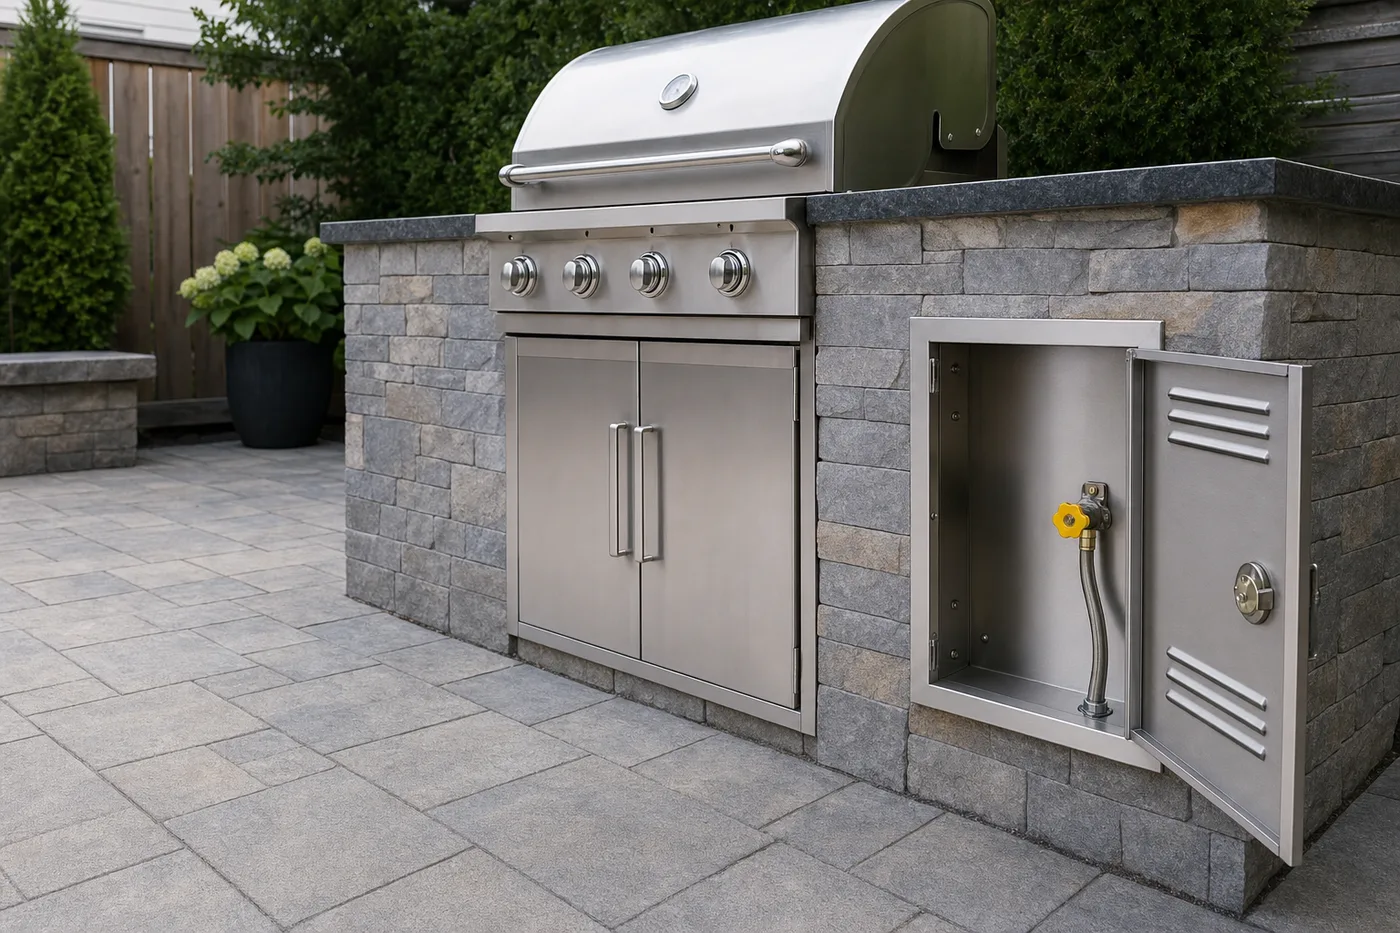
Before finishes are installed, confirm that the rating plate, shutoff, control module, ignition components, drains and manufacturer-required panels remain reachable. A technician should be able to inspect or remove serviceable parts without dismantling the pool coping or an unrelated retaining wall. Test whether normal furniture, planters and seasonal storage will block those openings. Document removable panels and keep the exact manual with the model and serial number.
Before the job is finished, ask to see the controls and learn about the approved cover and seasonal care in the owner's manual. Agree who handles gas service, pool maintenance and winter shutdown. For a project in Courtice or nearby, send the address and how far along construction is so we can discuss access and timing.
- Clear route to shutoff, controls, drains and service panels.
- Approved cover, media and outdoor care instructions retained.
- Gas, electrical, pool and landscape responsibilities documented.
- Pre-close review completed before hardscape conceals access.
Questions we hear
Frequently asked questions
There is no responsible universal distance. The exact product manual, local requirements, pool edge, wind, openings, structures, traffic, seating and service access all affect placement. Use a site-specific plan.
Repeated splash, chemicals, poor drainage and flooding can affect finishes and components. Choose approved outdoor equipment, follow its care instructions, control drainage and stop use after flooding or visible damage until assessed.
Plan the exact feature and utilities before decking. The construction sequence can vary, but gas routing, electrical needs, base, drainage and access should be resolved before permanent finishes remove options.
No. Use only an accessory approved for the exact model and within its documented application. A wind guard does not override installation limits, clearances, enclosure ventilation or an unsuitable site.
References
Sources and further reading
Ask about your project
Tell us about the property and equipment
Send the service address, timing, appliance model and safe photos that show the work area.