
Outdoor Living
Gas Fire Pit vs Outdoor Fireplace: Footprint, Wind and Seating
Start with how you want to sit, gather and enjoy the space. Then check the wind, gas connection and room for safe installation and service.
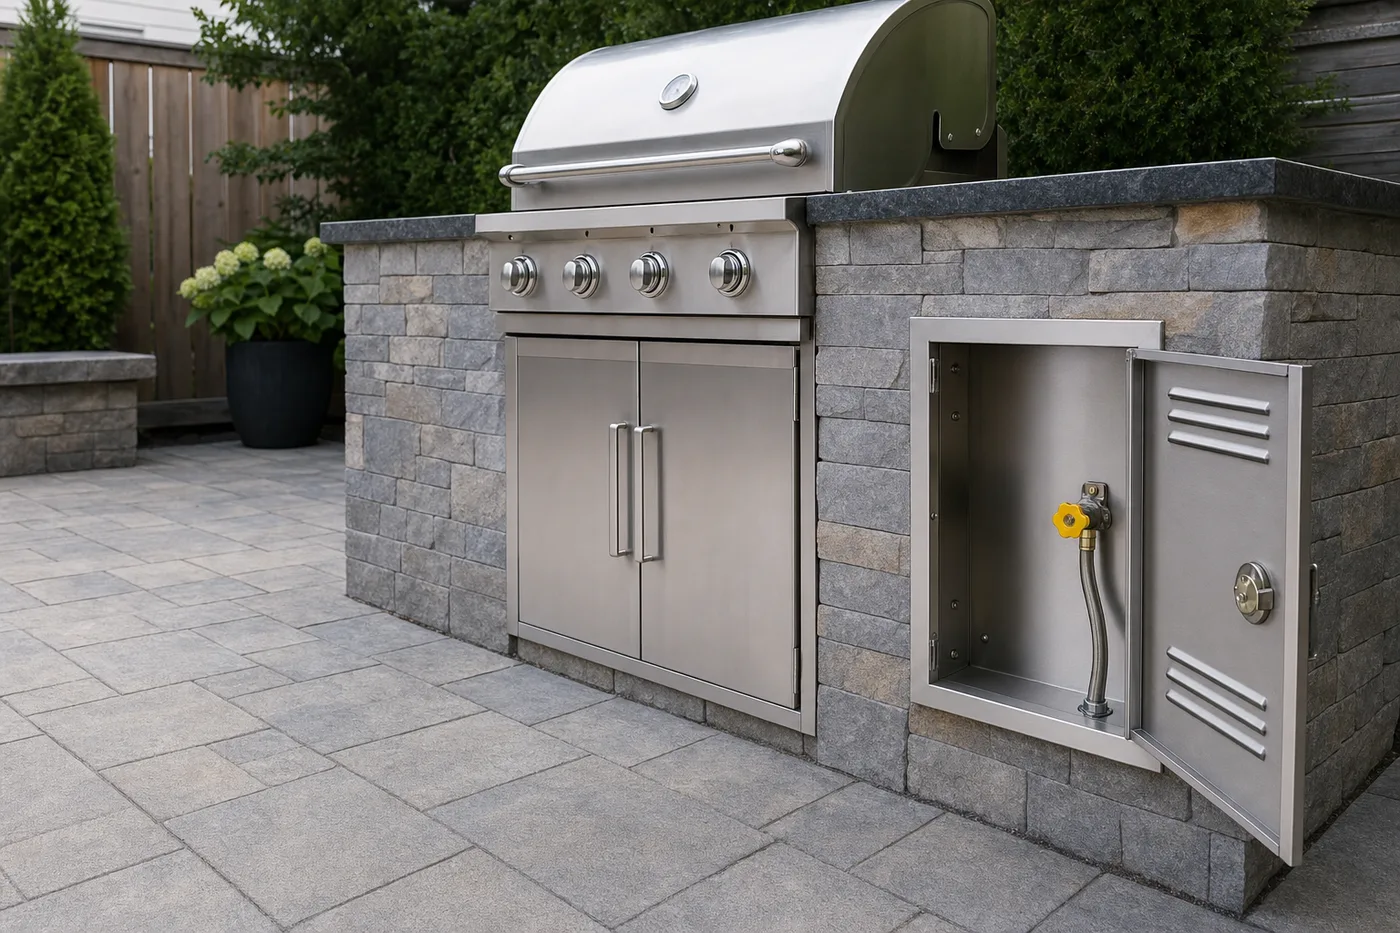
Before you compare
Start with the property and equipment
Choose a gas fire pit or fire table when conversation from several sides and an open visual centre are priorities. Choose an outdoor fireplace when the space benefits from a strong focal wall and heat directed toward one seating zone. Then test either choice against wind, clearances, approved appliance location, natural-gas or propane supply, line capacity, drainage, weather exposure, controls, construction sequence and future service access. Neither format is automatically warmer, safer or less expensive without an exact product and site plan.
Before you choose
Check these details against the property
| Compare | What to assess |
|---|---|
| Gathering layout | A central fire pit or table supports seating on several sides; an outdoor fireplace creates a directional focal point. Both need full circulation and clearance planning. |
| Exposure and comfort | Compare wind, weather, seating orientation and the intended season rather than assuming input alone predicts comfort. |
| What the installation includes | Compare the appliance, gas line, shutoff, base or patio, drainage, electrical work, finishing and room for future maintenance. |
Picture where everyone will sit
A fire pit or fire table creates a centre that people can face from several sides. It can work well for conversation, but the circulation ring, chairs and required clearances consume more space than the burner footprint suggests. People should not have to cross between the flame and a chair to reach the house, pool or dining area. Test the layout with full-size furniture and walking paths before locating the fuel route.
An outdoor fireplace organizes the space in one direction. It can anchor a boundary wall, screen a view or give a covered seating area a strong focal point. Seating generally faces the opening, which can simplify circulation but may reduce conversational flexibility. The chimney or vent arrangement, structure, foundation and finish can make it a more involved construction project than a manufactured fire table.
- Fire pit or table: gathering from multiple sides.
- Outdoor fireplace: directed focal point and seating zone.
- Full furniture footprint, not burner dimensions alone.
- Clear routes to doors, steps, pool and dining areas.
- Controls and shutoff accessible without crossing the flame zone.
Wind changes comfort and flame behaviour
Wind can push heat away, disrupt the visual flame and make one seat less comfortable than another. An open fire table is exposed from all directions; a fireplace enclosure can shield some conditions but may create its own turbulence around walls and rooflines. Visit the proposed location at different times and note prevailing exposure from the lake, open fields, side yards and gaps between buildings.
Do not solve wind by adding an unapproved screen, increasing fuel input or placing the feature in a confined corner. Use an appliance and approved accessories intended for the application, then follow its placement and clearance requirements. In an exposed Port Hope yard, the best answer may be a different location or format rather than a larger flame. Landscape walls, pergolas and future planting belong on the same site plan.
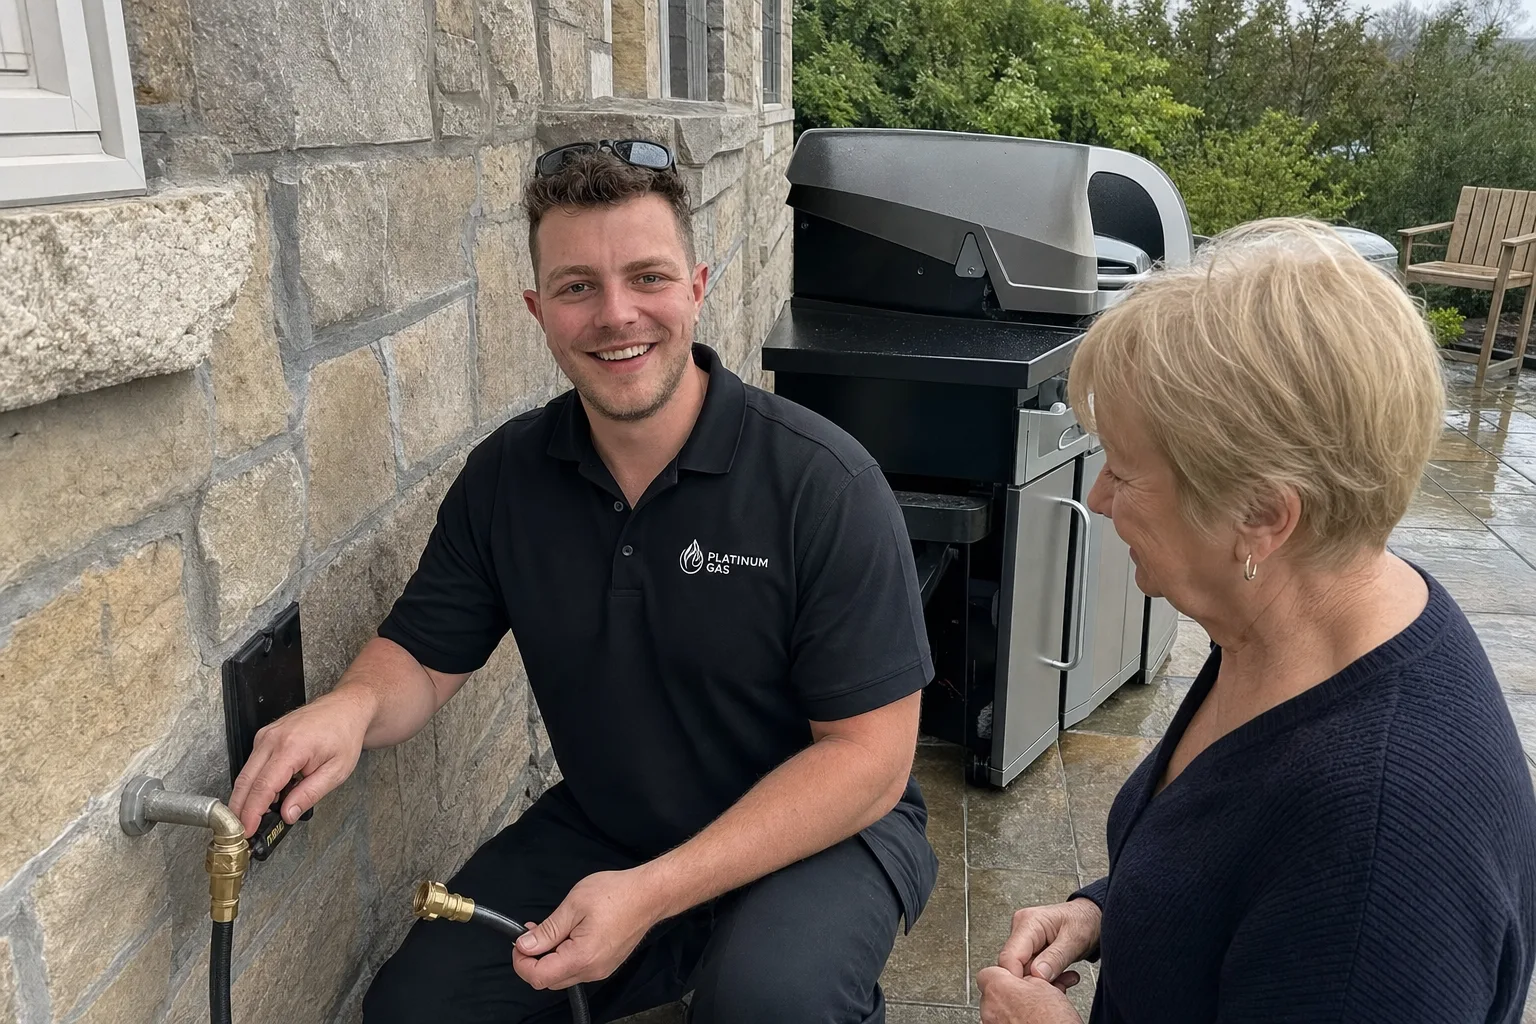
Heat is experienced differently around each format
A central feature distributes the viewing experience around its perimeter, but wind, burner shape, table dimensions and seating distance affect perceived warmth. An outdoor fireplace directs the flame and much of the radiant experience toward the front. Manufacturer input figures do not guarantee that a particular chair will feel warmer; the enclosure, weather and layout influence the result.
Define the goal honestly. If the feature is mainly a visual gathering point on mild evenings, appearance and social layout may lead. If the household wants shoulder-season comfort in one protected seating area, a directed composition may fit better. Outdoor gas fire features are not replacements for an enclosed-space heating system, and they must never be moved into a garage, sunroom or other unapproved location for more warmth.
Before you choose equipment
Find the right fit for your home
Tell us which models you like and where you want the appliance. We can help check the fuel supply, venting, space and access before you buy.
Compare the gas and building work
A permanent natural-gas feature needs verified utility capacity, a planned protected route, accessible shutoff and coordination before patios or landscaping close the path. Propane can suit properties without natural gas, but the exact appliance, approved fuel configuration, storage and supply arrangement still require planning. A small cylinder hidden inside an enclosure is not automatically permitted merely because a product can be ordered in propane.
A manufactured fire table may arrive as a largely complete listed product while a built outdoor fireplace can involve a foundation, framing or masonry, approved firebox, venting or chimney, electrical work and multiple finish trades. Custom does not mean the burner and enclosure can be assembled independently of a listing and manual. Compare the full installation cost, including the gas line, digging, repairs to disturbed areas, covers, drainage and startup checks.
Plan for water, weather and maintenance
Outdoor equipment experiences rain, snow, debris, freeze-thaw cycles and insects. The appliance manual establishes drainage, cover and seasonal requirements. The surrounding hardscape should not direct water into controls, burners or service cavities. A cover should be the approved type and used as directed; wrapping equipment in a way that traps moisture can create a different problem.
Leave access to ignition components, controls, shutoff, rating plate and any drainage points. Do not set removable panels behind fixed stone or a permanently mounted bench. Ask how media is inspected, which owner cleaning the manual permits, and when professional service is appropriate. The more integrated the feature, the more important it is to draw access before construction starts.
Use a site plan to make the final choice
Draw the house, doors, windows, property edges, pool, deck, roofed areas, steps, utilities, drainage, prevailing exposure, furniture and future structures. Place full-size alternatives for a fire table and outdoor fireplace. Then review manufacturer location requirements, fuel route, excavation and trade sequence. Ontario One Call is part of excavation planning, but property owners and contractors also need to consider private services outside the public locate scope.
Before work starts, choose the approved fire feature, fuel, location and seating layout. Confirm the gas line, foundation or paving, drainage, power and room for service, including who will do each part. This turns “pit versus fireplace” from a style poll into a buildable Port Hope outdoor-living plan.
- Test both formats with full-size seating and circulation.
- Observe wind and exposure at the proposed location.
- Confirm fuel capacity and route before hardscape.
- Assign foundation, electrical, drainage and finish work.
- Draw controls and service access into the final plan.
Questions we hear
Frequently asked questions
Not automatically. Product output, wind, enclosure, seating distance and heat direction all affect comfort. Compare exact appliances in the planned layout.
Do not assume an existing enclosure is suitable. The burner, ventilation, drainage, clearances, materials and fuel system need an approved design for the intended outdoor use.
It can avoid a natural-gas route, but the appliance, storage, regulator and supply arrangement remain model- and site-specific. Compare the full installation work for each approved option.
Before excavation, concrete, decking, cabinetry or landscaping fixes the appliance location and route. Early coordination preserves access and options.
References
Sources and further reading
Ask about your project
Tell us about the property and equipment
Send the service address, timing, appliance model and safe photos that show the work area.