
Fireplace Guides
9 Gas Fireplace Layout Ideas for Living Rooms, Basements and Bedrooms
Start with the room, appliance manual and vent route before choosing the wall layout and finish materials.
Before you compare
Start with the property and equipment
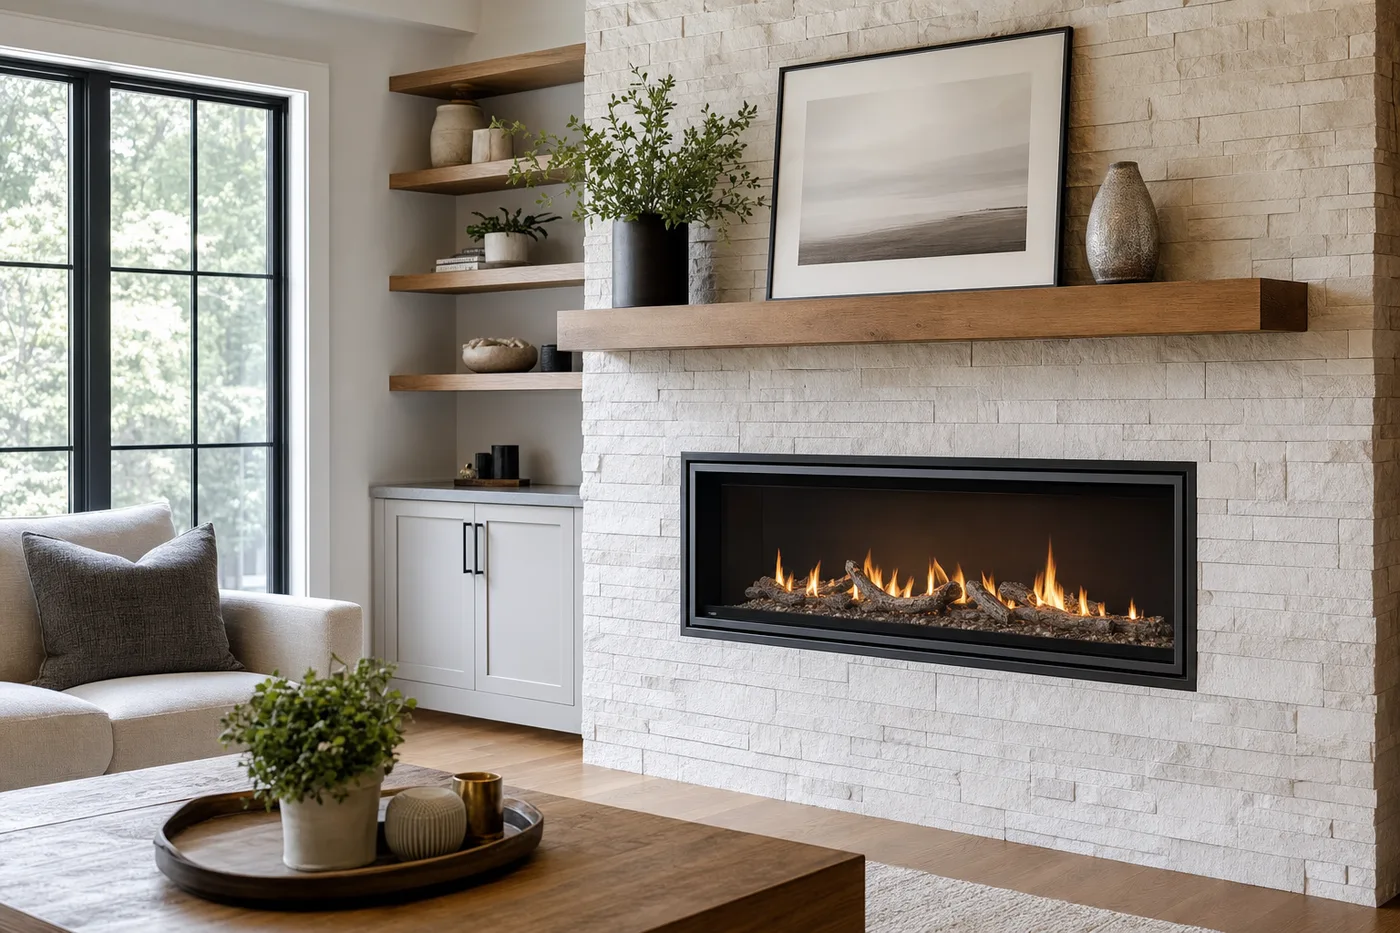
A gas fireplace layout needs to fit the viewing opening, room proportions, heat goal, approved vent route, combustible clearances, heat-sensitive finishes, controls and future service access. Nine options to compare are a plain plaster wall, built-in millwork, full-height masonry, a low linear layout, an asymmetrical media wall, a corner fireplace, a two-sided room divider, an updated existing hearth and a compact secondary-room installation. The exact appliance manual determines which version can be built safely.
Design from the appliance outward
A saved image is useful for describing mood, but it rarely shows the exact appliance, hidden vent route, required clearances or service panels. Begin with the room’s purpose and an appliance family suited to the fuel, heat goal and site. Then obtain the current Canadian manual and coordinate the opening, enclosure, venting, electrical provisions and finishing around that model. Reversing the order can leave a beautiful elevation that cannot be built as drawn.
Mark the wall width, ceiling height, normal viewing positions, door paths and major furniture before choosing proportions. Note where heat is wanted and where it would be uncomfortable. A wide linear flame can suit a broad wall, while a compact traditional opening may hold a smaller room together more naturally. Visual scale and heating fit are related, but they are not the same calculation; both need attention.
- Room use and desired heat, not style alone.
- Exact viewing dimensions and wall proportions.
- The approved vent route and where it exits outside.
- Mantel, television, artwork and heat-sensitive materials.
- Controls, power, rating plate and future service access.
Three simple looks: plaster, cabinetry and masonry
1. A quiet plaster or painted feature wall lets the flame carry the visual interest. It works when the opening, reveal and wall edges are carefully proportioned. The finish still has to respect the manual’s material and clearance requirements; a smooth surface is not permission to cover service points or use an unsuitable substrate near the appliance.
2. Built-in millwork can integrate storage without turning the fireplace into one heavy cabinet. Keep combustible cabinetry, shelving and objects within the approved design, and plan how heat moves around electronics and stored items. 3. Full-height masonry or tile gives a room weight and texture. Verify substrate, thickness, support, joints and finishing sequence before ordering material, because the surround must coordinate with the appliance face, trim and removable components.
Three contemporary layouts: linear, asymmetric and corner
4. A low linear composition can stretch a long wall and preserve sightlines, but lower is not automatically better. Seating height, safety barriers, floor materials and model-specific placement all matter. 5. An asymmetrical media wall can place the television or display area beside rather than directly above the flame. That often creates a more comfortable viewing arrangement and gives the fireplace its own proportion, provided cabinetry and electronics remain outside affected heat and clearance zones.
6. A corner focal point can make an underused part of a room feel intentional, yet it introduces sightline and vent-routing questions. The fire should be visible from the places people actually sit, not merely from the doorway used in a rendering. Check the outside wall, adjacent openings and the planned termination before treating the corner as empty design space.
Before you choose equipment
Find the right fit for your home
Tell us which models you like and where you want the appliance. We can help check the fuel supply, venting, space and access before you buy.
Three layouts to compare: two-sided, hearth update and compact
7. A two-sided fireplace or room divider can connect a dining and living area, but the unit, enclosure and finishing must be approved for that exact viewing configuration. It affects circulation and furniture on both sides. 8. An updated existing hearth may use a suitable gas insert to retain masonry character while improving control and convenience. Opening dimensions, chimney condition, liner path, hearth, surround coverage and serviceability decide whether that path fits.
9. A compact den, office or bedroom installation benefits from restraint. Prioritize low-fire comfort, noise, controls and the amount of wall the enclosure occupies. Not every model is approved for every room or application. An assessor should verify suitability, venting and manufacturer conditions before the design is developed around a small footprint.
Check heat and clearances before adding a TV
A television above a fireplace is common in inspiration imagery, but it is not a universal layout. Screen height, viewing distance, appliance heat, mantel geometry and optional heat-management systems all interact. Only the current manual and approved accessory arrangement for the exact model can establish permitted positioning. A generic mantel rule copied from another fireplace is not transferable.
Consider placing the television beside the fireplace, on another wall, or in a built-in that allows both elements to sit at comfortable heights. If an above-fireplace layout remains the goal, ask for an elevation that shows the appliance opening, required enclosure, heat-management components, mantel and screen rather than a cropped rendering. Electrical and data routes should be coordinated before the wall closes without crossing prohibited areas or blocking service access.
Bring your ideas, then check what fits
Bring room measurements, wide photographs, preferred materials, television size, furniture plan and a short list of reference images to the assessment. Explain what each image gets right: flame shape, colour, wall proportion, storage or overall mood. That is more useful than asking for an exact visual copy of a project built around different equipment and construction.
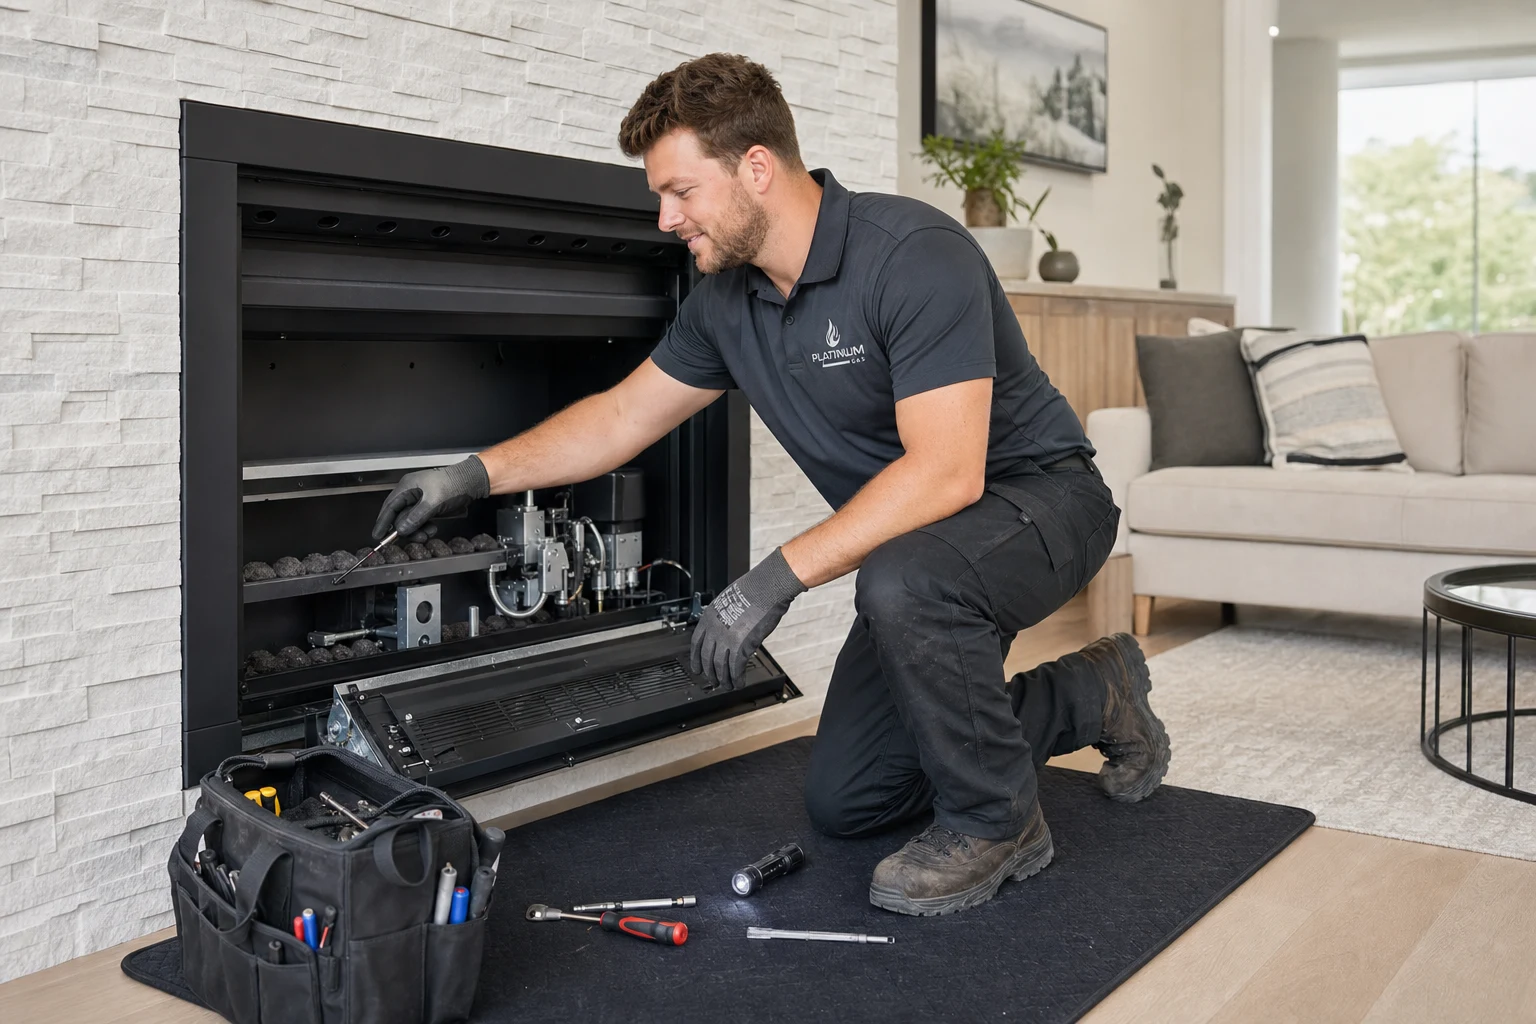
Your quote should explain the fireplace, fuel, vent route, controls, electrical work, heat management, framing and finishes. It should also show who does each part, in what order, and how access for service will be kept clear. Confirm who prepares shop drawings or elevations and who signs off on field changes. In an Oshawa renovation or a new Bowmanville feature wall, the best design is the one that still looks resolved after every required access panel and clearance has been honestly included.
Questions we hear
Frequently asked questions
No. The exact appliance manual, approved construction, substrate, material properties, clearances and installation details govern the surround. Coordinate the gas installer and finish trade before material is ordered.
It depends on the exact model, approved heat-management arrangement, mantel, enclosure, screen position and manufacturer instructions. Treat it as a model-specific design problem, not a generic yes or no.
Wall proportion matters visually, but heat output, low-fire comfort, venting, room use and enclosure requirements matter too. Choose a model that satisfies both the room and the composition.
Before framing, electrical routes, cabinetry or finish materials are finalized. Early review preserves vent and access options and gives every trade a clear sequence.
References
Sources and further reading
Ask about your project
Tell us about the property and equipment
Send the service address, timing, appliance model and safe photos that show the work area.