
Fireplace Guides
Gas Fireplace Size Guide: Viewing Proportion vs Heat Output
A fireplace needs to look right on your wall and feel comfortable in the room. The opening size and heat output both matter.
Before you plan
Start with the appliance and site details
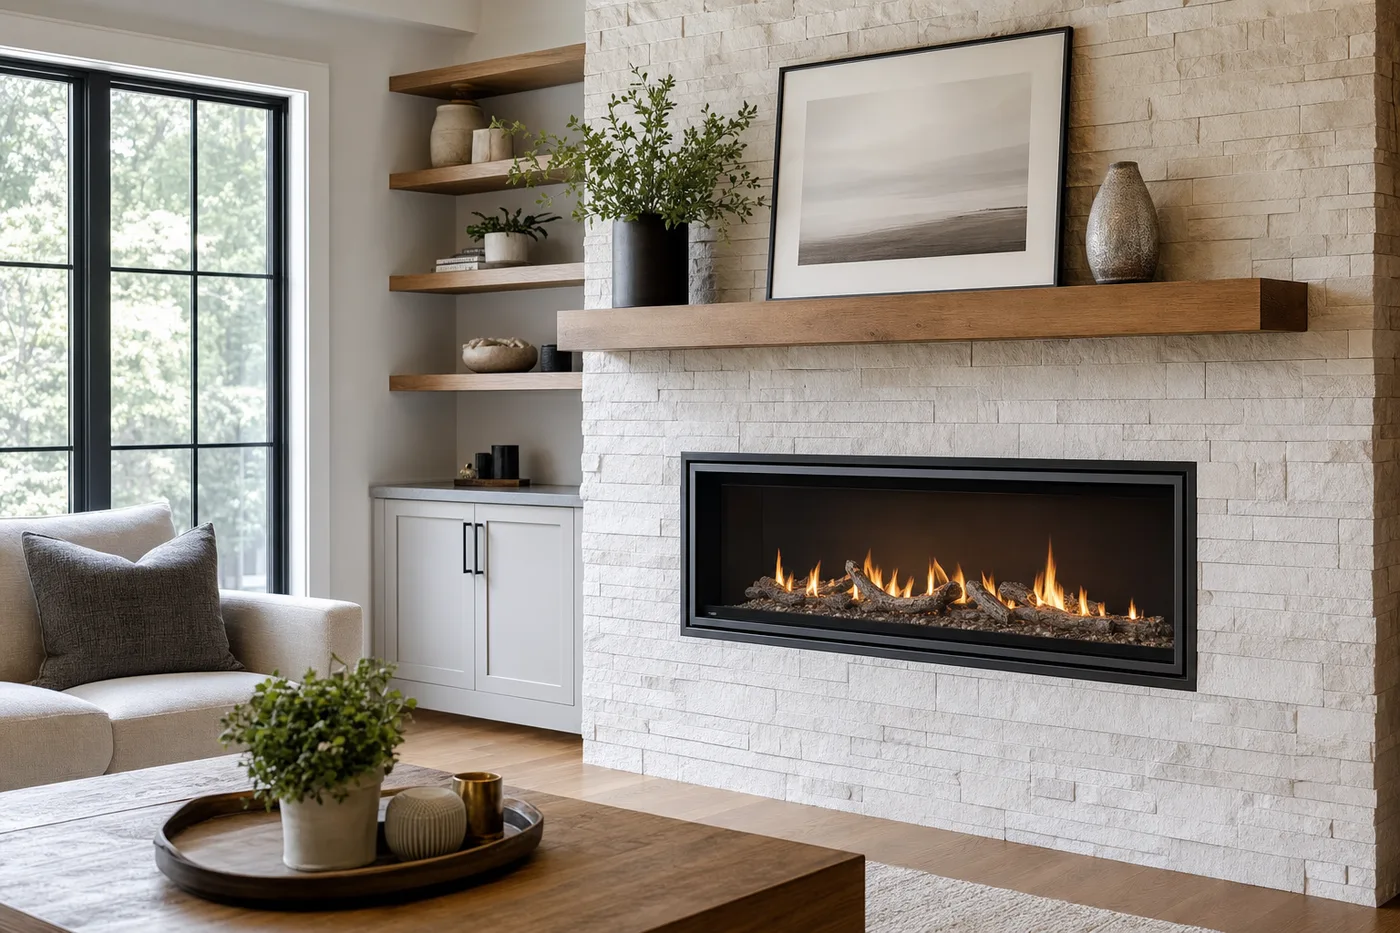
Choose gas fireplace size on two tracks. First, compare the visible opening with the wall, ceiling, furniture and normal viewing distance. Second, compare the exact model’s heat-output range, fireplace efficiency, control and fan behaviour with the room’s use, envelope, glazing, ceiling height and connection to other spaces. Input alone does not establish useful heat, and wall width alone does not establish comfort. Venting, clearances, enclosure depth and service access can eliminate an otherwise attractive size.
Step
Separate four measurements people often call size
Fireplace “size” can mean the viewing opening, appliance chassis, framed enclosure or heat rating. These are not interchangeable. Two models with similar visible flames may need different depths, vent positions or finishing dimensions. A linear fireplace marketed by its nominal width does not necessarily produce heat in proportion to that number. Start a comparison by labelling each measurement and using the exact manufacturer drawing.
Record the wall width and height, but also the distance from seating, nearby openings, planned furniture and the proportion of any cabinetry. Note the television and mantel only after deciding whether they belong above, beside or elsewhere. A rendering should show the full wall and room context. A cropped rectangle floating on a blank elevation can hide an opening that feels too small or a feature wall that becomes too dominant.
- Visible fire and glass dimensions.
- Overall appliance and enclosure dimensions.
- Manufacturer-reported input, output range and efficiency.
- Wall, ceiling, seating and furniture proportions.
- Vent, clearance, heat-management and service requirements.
Step
Choose a size that suits the wall
A broad great-room wall can absorb a larger viewing area, while the same unit may crowd a den. Ceiling height changes the amount of visual mass above the flame. Built-ins and stone can either balance the opening or make it seem smaller. Test several elevations drawn to scale with the actual glass dimensions, not a product beauty shot. View them from the seating position as well as the room entrance.
Traditional formats often use a more vertical fire and a clear relationship with a hearth and mantel. Linear formats can support a lower horizontal composition, but width should not be used merely to fill space. Leave enough quiet wall for the flame to read as a focal point. Consider asymmetry when it improves television height or storage. The goal is an intentional room, not the maximum appliance that fits between two edges.
Step
Choose a comfortable amount of heat
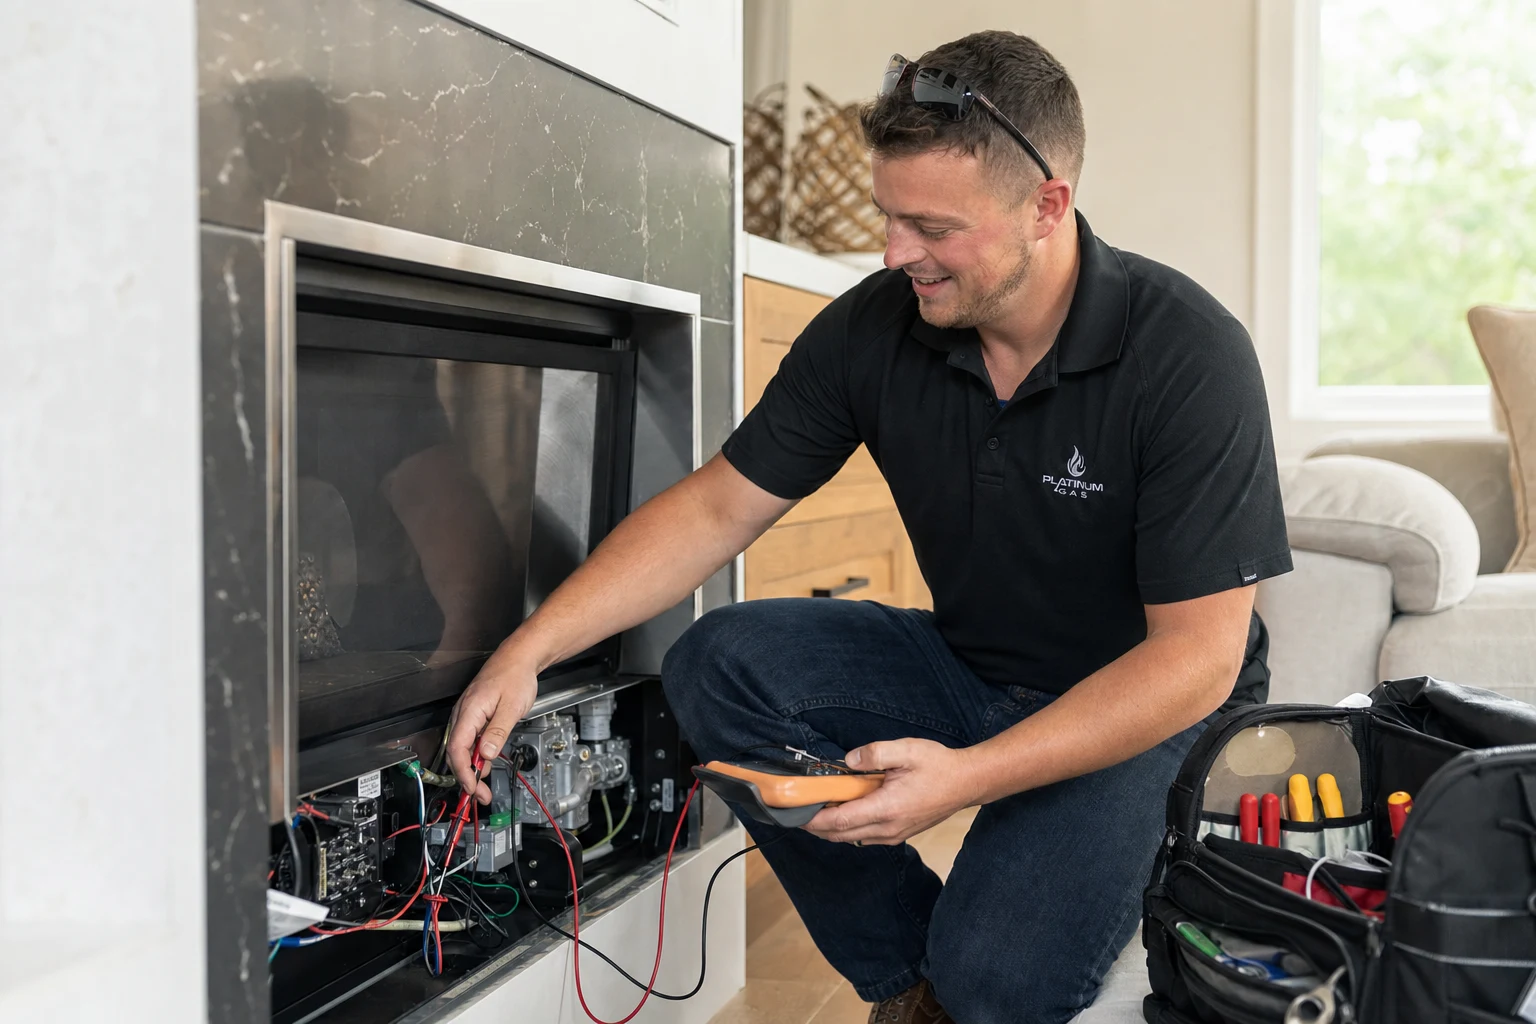
Heating fit begins with how the household will use the fireplace. A daily family-room heater, an occasional dining-room focal point and a basement fireplace have different priorities. Consider the model’s minimum as well as maximum output, because shoulder-season comfort often depends on turning down. Ask how the control system modulates the flame and how the blower distributes heat.
Room floor area is only one condition. Ceiling height, exterior walls, insulation, windows, open stairways, adjacent rooms and existing heating affect the experience. Do not rely on a universal “BTU per square foot” promise or an unsourced “heats up to” number. Use the manufacturer’s heat-output information as a starting point, then discuss the room and how much warmth feels comfortable for your household.
Step
Check whether the model can be built into the proposed wall
A visually ideal opening may require more enclosure depth, non-combustible construction or vent flexibility than the wall provides. The vent collar, approved route, elbows and exterior termination influence placement. Doors, windows, soffits, decks and grade can affect the exterior plan. Interior clearances and approved heat management shape mantels, artwork, televisions and combustible finishes.
Review the current manual before cabinetry or framing is committed. Confirm the safety barrier, removable trim, controls, rating plate and glass can be accessed. If a deeper chase projects into the room, include that dimension in the floor plan rather than hiding it in an elevation. A narrower model with a buildable enclosure can deliver a better finished room than a wide model that forces awkward construction.
What to include with your request
What would you like to install, fix or improve?
Tell us what you need and where the job is. Add the appliance model, fuel type and a photo if you have them.
Step
Compare models side by side
Create one column for appearance and another for operation. Under appearance, list viewing size, aspect ratio, flame and media options, trim and finished-wall proportion. Under operation, list fuel, output range, fireplace efficiency, controls, fan, electrical needs and power-outage behaviour. Add a third site check for enclosure, vent, clearances and access. This prevents a dramatic photograph from carrying the entire decision.
Use current Canadian documents because product revisions and fuel versions can differ. If two models will work, ask the technician to explain how each would suit your Whitby room rather than calling one best for every home. One may have a larger view, another a lower output range or easier route. The homeowner can then choose knowingly.
- Draw the true viewing opening at room scale.
- Compare minimum and maximum heat output.
- Confirm enclosure and approved vent route.
- Review controls, fan sound and electrical needs.
- Preserve access after the finish design is added.
Step
Bring room measurements, wall photos and heat goals
Measure the room, wall and ceiling, and provide wide photos from normal viewing positions. Note windows, exterior walls, open connections and existing heating. Explain when the room is used, whether the goal is ambience or supplemental heat, preferred style, television plan and finishes. Include fuel and any other current or future gas appliances so the supply can be considered as a system.
Do not purchase the unit merely because a brochure dimension fits on the wall. Ask Platinum Gas to review the site, route and shortlist before ordering. The goal is a fireplace with a flame you enjoy, proportions that suit the wall and heat that feels right in the room.
Questions we hear
Frequently asked questions
No. It helps describe the room, but ceiling height, envelope, glazing, open connections, existing heat, output range, venting and visual proportion also matter.
No. Viewing width, input and useful heat are different specifications. Compare manufacturer-reported output and efficiency for the exact fuel version.
Not necessarily. The right proportion depends on room scale, furniture, viewing distance and surrounding materials. A larger opening can overpower a compact space.
A useful low-fire range can reduce overheating in milder weather or smaller rooms. Maximum output alone does not describe day-to-day comfort.
References
Sources and further reading
Ask about your project
Tell us about the property and equipment
Send the service address, timing, appliance model and safe photos that show the work area.