
Outdoor Living
Gas Fire Tables, Bowls, Walls or Fireplaces: Which Format Fits?
Four formats create four different outdoor rooms, even before product, fuel and finish choices enter the plan.
Before you compare
Start with the property and equipment
Choose a gas fire table for face-to-face seating and a usable horizontal focal point; a bowl for a compact sculptural accent; a fire wall for an integrated architectural statement; or an outdoor fireplace for a front-facing hearth experience. The site decides which format fits. Compare approved product availability, wind, clearances, seating, pool and traffic context, gas route, controls, drainage, construction and future service access before choosing.
Fire tables support social seating
A fire table places the flame within a shared horizontal surface and tends to support seating on multiple sides. It can work well for conversation zones where people want eye contact and an accessible control. Compare low, conversation and dining heights against the actual chairs. Confirm whether the surface is intended to hold any objects and preserve the prohibited area around the burner.
Complete listed tables can reduce custom construction, but they still need approved fuel, suitable exposure, clearances, drainage, controls and access. A portable-cylinder design and permanently connected table have different supply and enclosure conditions. Follow the exact product.
- Best planning lens: face-to-face gathering.
- Watch: chair movement, tabletop use and circulation.
- Confirm: fuel arrangement, drainage and service panels.
Fire bowls create a compact visual anchor
A bowl is read as an object in the landscape. One can mark a view or corner; a pair can frame a pool or stair axis. The compact footprint does not eliminate site planning. Wind, splash, edge conditions, fuel routing, controls and a safe working path still matter. A decorative vessel is not automatically an approved burner enclosure.
Use a complete listed bowl or approved system and keep drainage functional. When bowls are paired, coordinate each connection and control rather than treating the second as decoration. Symmetry should not block gates, steps or maintenance access.
Fire walls integrate equipment into architecture
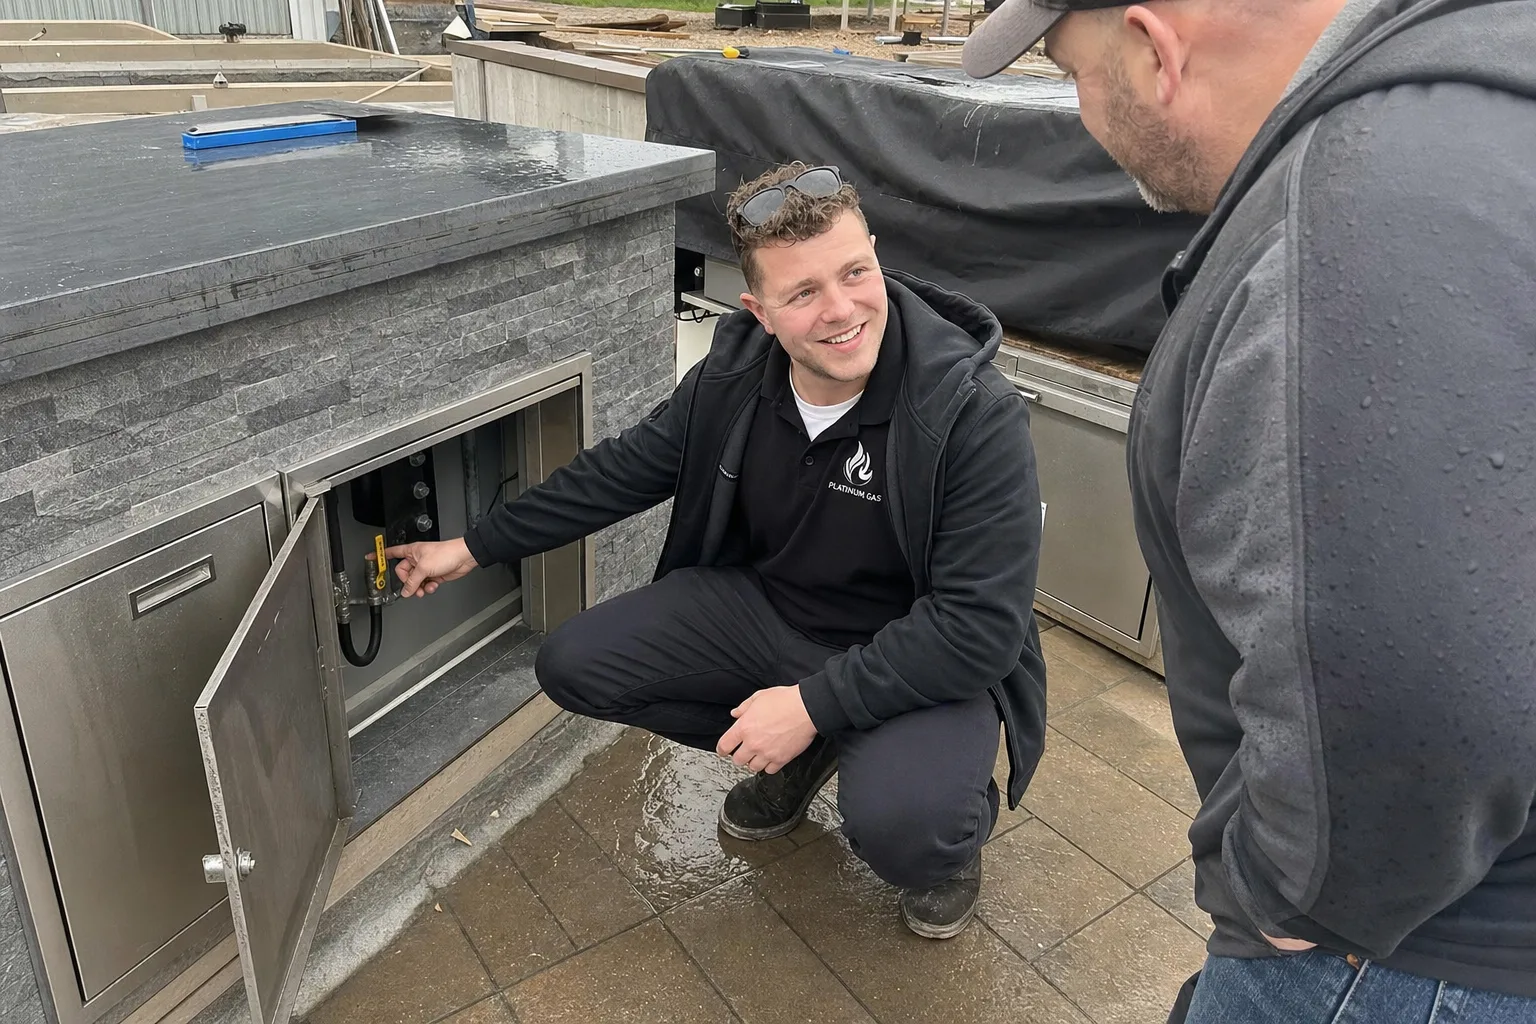
A fire wall can define the edge of an outdoor room and coordinate stone, concrete, metal or porcelain with a linear or fireplace-style appliance. It offers strong visual integration but creates more construction dependencies. The exact model must drive framing, clearances, ventilation, drainage, heat-sensitive materials and service openings.
Plan caps, flashing and water paths for Ontario weather. Mark every access panel before cladding. Future repair should not require dismantling an unrelated wall. Coordinate televisions, lighting, cabinetry and wood details only through the exact outdoor product documents.
Before you choose equipment
Find the right fit for your home
Tell us which models you like and where you want the appliance. We can help check the fuel supply, venting, space and access before you buy.
Outdoor fireplaces create a front-facing room
An outdoor fireplace gives the yard a hearth and naturally arranges seating in front. Freestanding and built-in forms differ in structure and finishing. The vertical mass can provide a strong backdrop, but it also affects views, airflow and the relationship to roofs, openings, fences and neighbours. Use an outdoor-approved product for the proposed exposure.
Compare direct viewing comfort, flame presentation and heat with the complete approved system. Venting or open-air requirements, fuel, electrical needs, drainage and access remain model-specific. Do not move an indoor fireplace outdoors because the exterior style appears similar.
Compare all four styles using the same questions
For each style, ask how people will sit and walk around it, whether it fits the yard and how wind, doors, windows or a nearby pool affect its location. Then compare the fuel supply, construction, controls, drainage, service access and full installed cost, including other contractors and repairs to finished surfaces. Start with how you want to use the space and what the property allows.
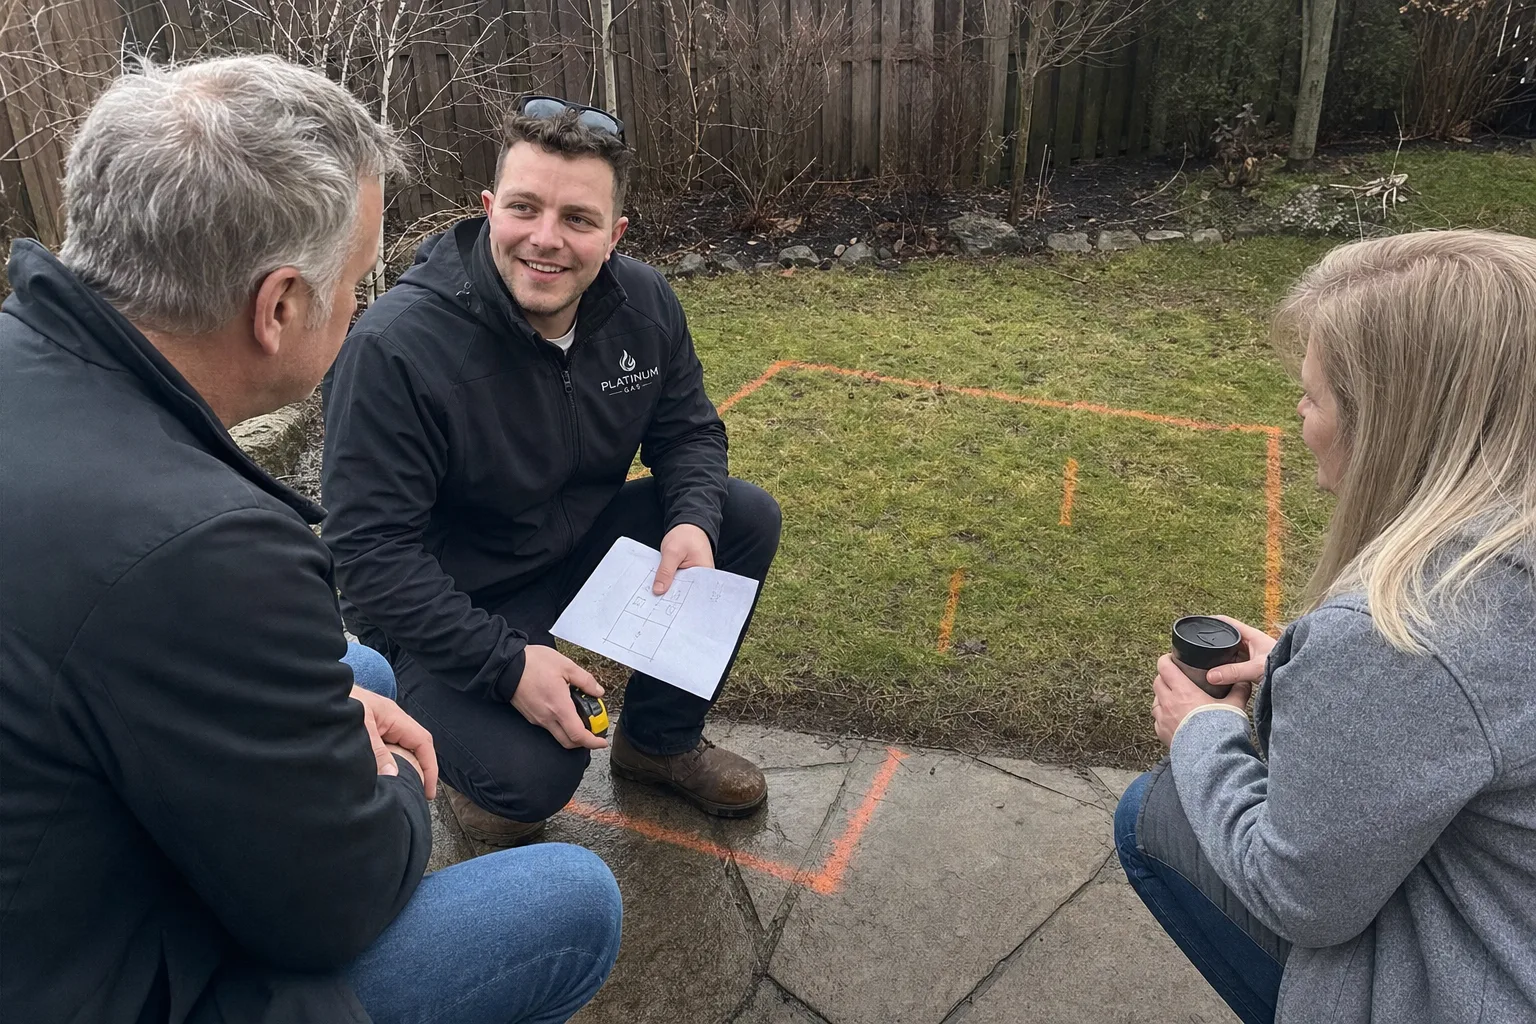
For a Clarington property, provide the exact address because natural-gas access and site conditions vary. Share a measured sketch, photos, fuel information and construction schedule. Shortlist approved Canadian products, then ask the gas contractor and project trades to validate one coordinated plan before ordering.
When two formats score similarly, compare the maintenance experience. Imagine removing a cover after rain, cleaning the approved surfaces, reaching controls, arranging seasonal service and replacing a serviceable component years later. Also compare what happens when furniture changes. A built-in wall remains fixed, while a listed table may allow more layout flexibility subject to its supply and installation. The option that stays usable and maintainable as the patio evolves is often stronger than the most dramatic first rendering.
Then compare how each format behaves when it is not operating. A table remains within the seating layout, a bowl becomes a landscape object, a wall becomes architecture and a fireplace retains a hearth-like presence. Storage, covers, snow and seasonal furniture can make the off-state footprint more important than expected. Review evening lighting so controls and walkways are visible without placing fixtures where heat or service access creates conflict.
Finally, write down the reason for the selected format in one sentence. If the reason is only appearance, compare the formats again. A durable choice should also explain who uses it, how the patio circulates, why the site supports the equipment and how the system can be serviced.
- Experience and number of users.
- Site scale, wind, circulation and structures.
- Fuel, controls, drainage and utilities.
- Construction scope and maintainable access.
Questions we hear
Frequently asked questions
A compact listed bowl or table may use less visual area, but required clearances, seating, circulation, fuel and service access determine the true site footprint.
Only products approved for the exact proposed setting should be considered. Roof, openings, airflow, clearances and materials require model-specific review.
Do not assume a universal price order. Appliance, utilities, excavation, structure, drainage, finishes, controls, access and trade coordination define installed scope.
That is a system-design question for the qualified gas contractor using all connected loads, fuel conditions and exact appliances. Do not infer capacity from a visible line.
References
Sources and further reading
Ask about your project
Tell us about the property and equipment
Send the service address, timing, appliance model and safe photos that show the work area.