
Outdoor Living
Where to Place a Patio Fire Feature for Better Seating and Comfort
Good placement makes the flame easy to enjoy without turning the feature into an obstacle, wind problem or future service headache.
Before you plan
Start with the appliance and site details
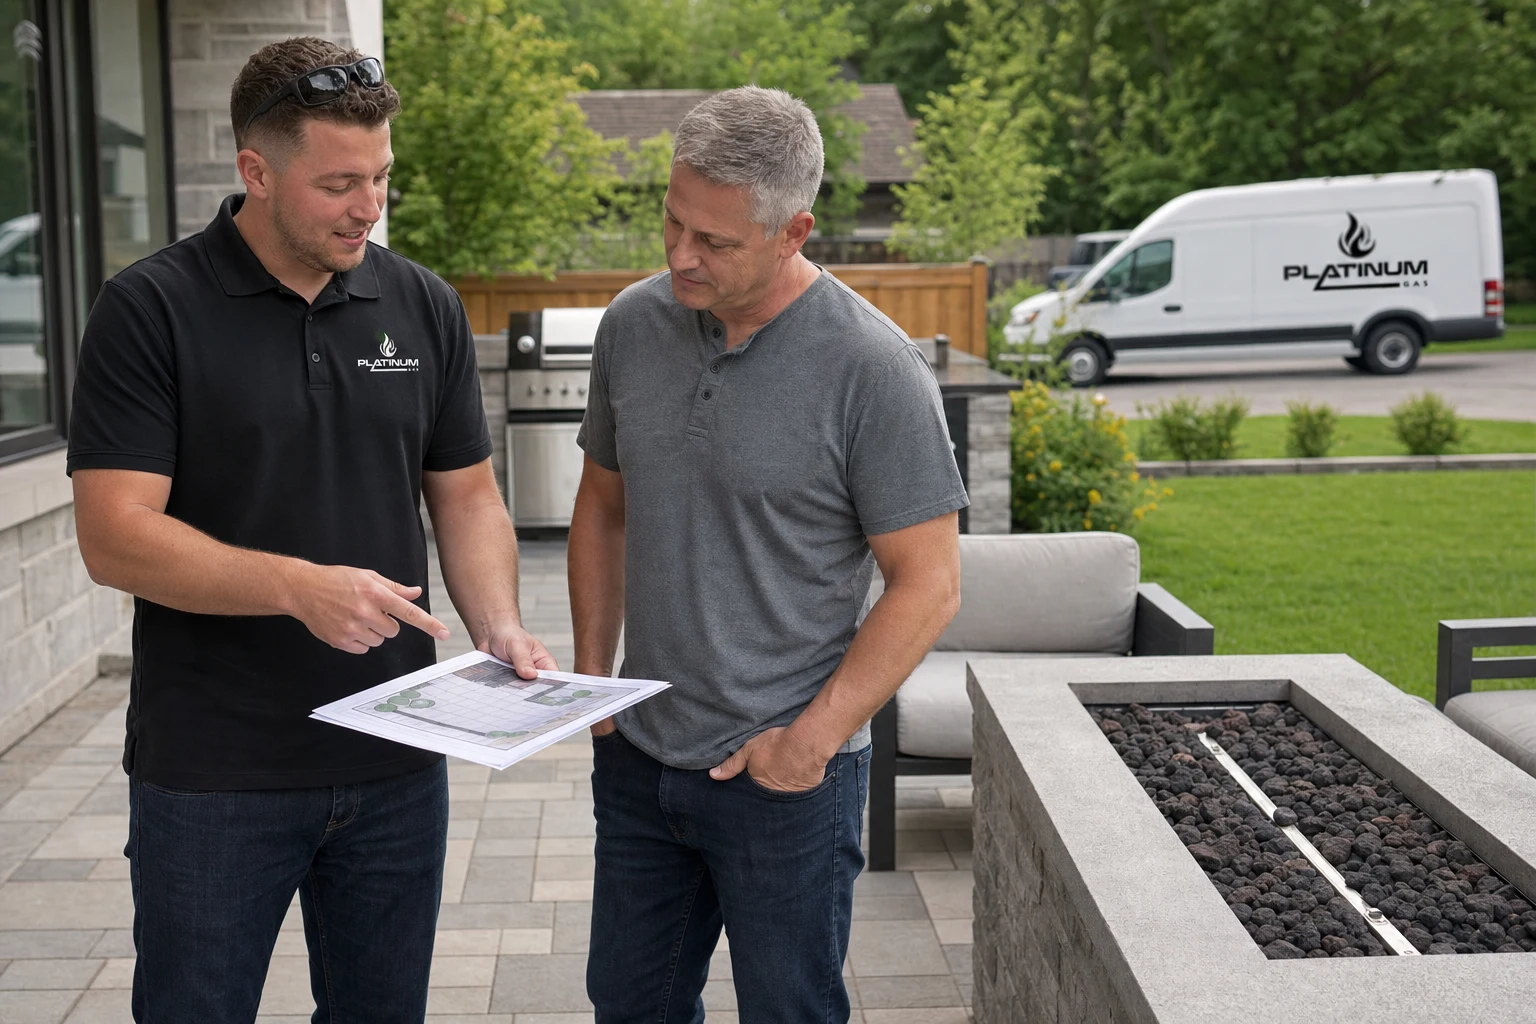
Place a patio fire feature only after mapping the exact approved appliance, seating, walking routes, doors and windows, wind, overhead and nearby structures, fuel route, controls, drainage and service access. Start with how people gather: a table supports face-to-face seating, a low pit supports a ring, and a fireplace creates a front-facing room. Then test the layout at full scale before hardscape is built. The final location must satisfy the appliance manual and professional site assessment, not a generic backyard distance.
Step
Choose the gathering pattern first
Decide whether the patio should support conversation across a table, seating around several sides, or a front-facing hearth. Sketch the normal number of chairs at their real dimensions and include the space needed to pull them out. Add side tables and the route for serving food. A feature that fits an empty plan can make the furnished patio cramped.
Use tape, boxes or temporary furniture to mock up the footprint and sit in each position. Check whether people can see one another comfortably and whether the flame feels central without becoming the only possible route across the patio. Keep the mock-up conceptual; the exact product documents and site review set technical placement.
- Face-to-face table, circular gathering or front-facing hearth.
- Chair movement, side tables and serving paths.
- Routes from house, gate, lawn, pool and cooking area.
- Supervision needs and areas used by children or pets.
Step
Study wind and weather at patio level
Observe wind at the hours the patio is used. House corners, fences, hedges, retaining walls and future screens can create local gusts or eddies. Note where smoke or combustion products could move toward doors, windows or neighbouring spaces. Select only approved accessories such as a model-specific wind guard; do not surround a burner with an improvised screen.
Consider rain, snow, roof runoff, irrigation and freeze-thaw. The feature needs the drainage and exposure conditions in its manual, while users need a dry, stable route. A cover should shed water without blocking required ventilation when the appliance is in its stored condition.
Step
Keep walking paths away from hot surfaces
Draw primary and secondary walking routes around the furnished layout. Avoid forcing guests between the flame and seated people or placing the feature where a door swings into the gathering zone. Think about carrying trays, pool towels and cushions, not just walking empty-handed. Fixed benches can support an orderly arrangement but should not block required clearance or service panels.
Confirm the exact appliance's barrier, media and control arrangement. A broad ledge can look like a convenient tabletop even when the manufacturer does not permit objects there. Use furniture and lighting to make the intended circulation obvious rather than relying on verbal rules.
Step
Route fuel and controls before hardscape
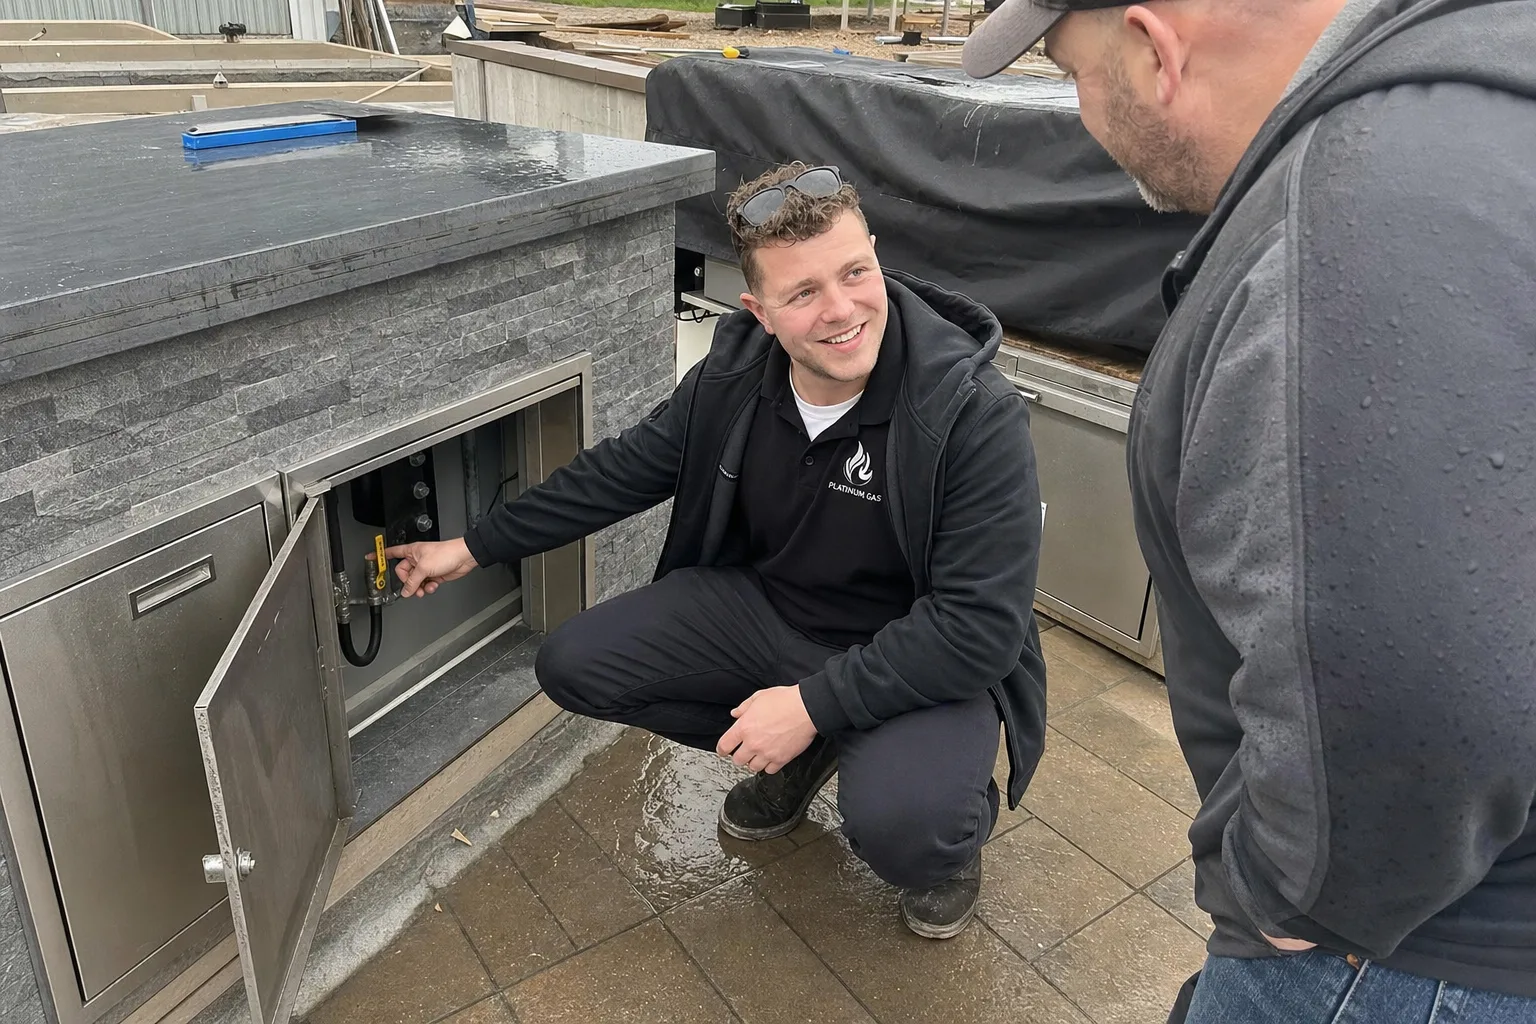
The gas contractor assesses the appliance input, other connected loads, fuel and feasible protected route. A propane project also needs storage, regulator and delivery context. Some ignition or automation systems require electrical work. Place controls where they are intentional and accessible while protected from casual activation and weather according to the approved system.
Coordinate excavation before concrete or stone. Ontario One Call covers participating public infrastructure, while private gas, electrical, lighting, irrigation, pool and septic services can require separate private locating. Keep shutoffs, junctions and service routes accessible after construction.
What to include with your request
What would you like to install, fix or improve?
Tell us what you need and where the job is. Add the appliance model, fuel type and a photo if you have them.
Step
Mark out the layout before building
Set out the appliance footprint, chairs, circulation and nearby features at full scale. Compare the mock-up with the current manual and site plan. Check sightlines from indoors, evening lighting, drainage slope, snow storage, planters and future structures. Ask how a technician reaches the burner, controls, drains and shutoff without moving permanent construction.
For a Whitby request, include the address, wide patio photos, a measured sketch, fuel information and preferred format. Resolve responsibilities for appliance, gas, electrical, base, drainage, hardscape, locates, approvals and commissioning. Placement is ready only when comfort and technical requirements agree.
Revisit the mock-up after sunset and during a breezy period. Evening lighting can change perceived paths, and a location that feels open at noon may become congested when doors, outdoor cooking and entertainment are active. Mark where covers, cushions and propane cylinders for unrelated appliances will be stored. Planning those ordinary behaviours prevents the finished feature from collecting combustibles or forcing users to carry items through the hot zone.
After installation, keep the planned furniture arrangement for the first few uses and observe comfort from every seat. Note wind, control access and traffic without moving chairs closer to solve a weak viewing angle. Any placement concern involving clearances or operation should return to the installer, not be improvised by the owner.
- Full-size appliance and furniture mock-up completed.
- Wind, openings, circulation and weather reviewed.
- Utilities and service access coordinated before finishes.
- Exact model and trade responsibilities documented.
Questions we hear
Frequently asked questions
There is no universal dimension. Use the exact appliance manual, furniture, circulation, wind and comfort mock-up, then confirm placement through site assessment.
Only if the furnished layout, walking routes, wind, utilities and access all work there. Visual centring can create awkward circulation or block service.
Only if the exact approved appliance permits the proposed setting and every overhead, side, ventilation and material condition is satisfied. Do not generalize from another product.
After the appliance and location are assessed but before permanent hardscape closes options. Gas design belongs to the qualified contractor and must include the complete connected system.
References
Sources and further reading
Ask about your project
Tell us about the property and equipment
Send the service address, timing, appliance model and safe photos that show the work area.