
Fireplace Guides
Gas Insert vs Built-In Fireplace: Which Fits Your Renovation?
An insert updates a suitable existing fireplace; a built-in creates a new fireplace space. Start with what is already in your home before choosing a model.
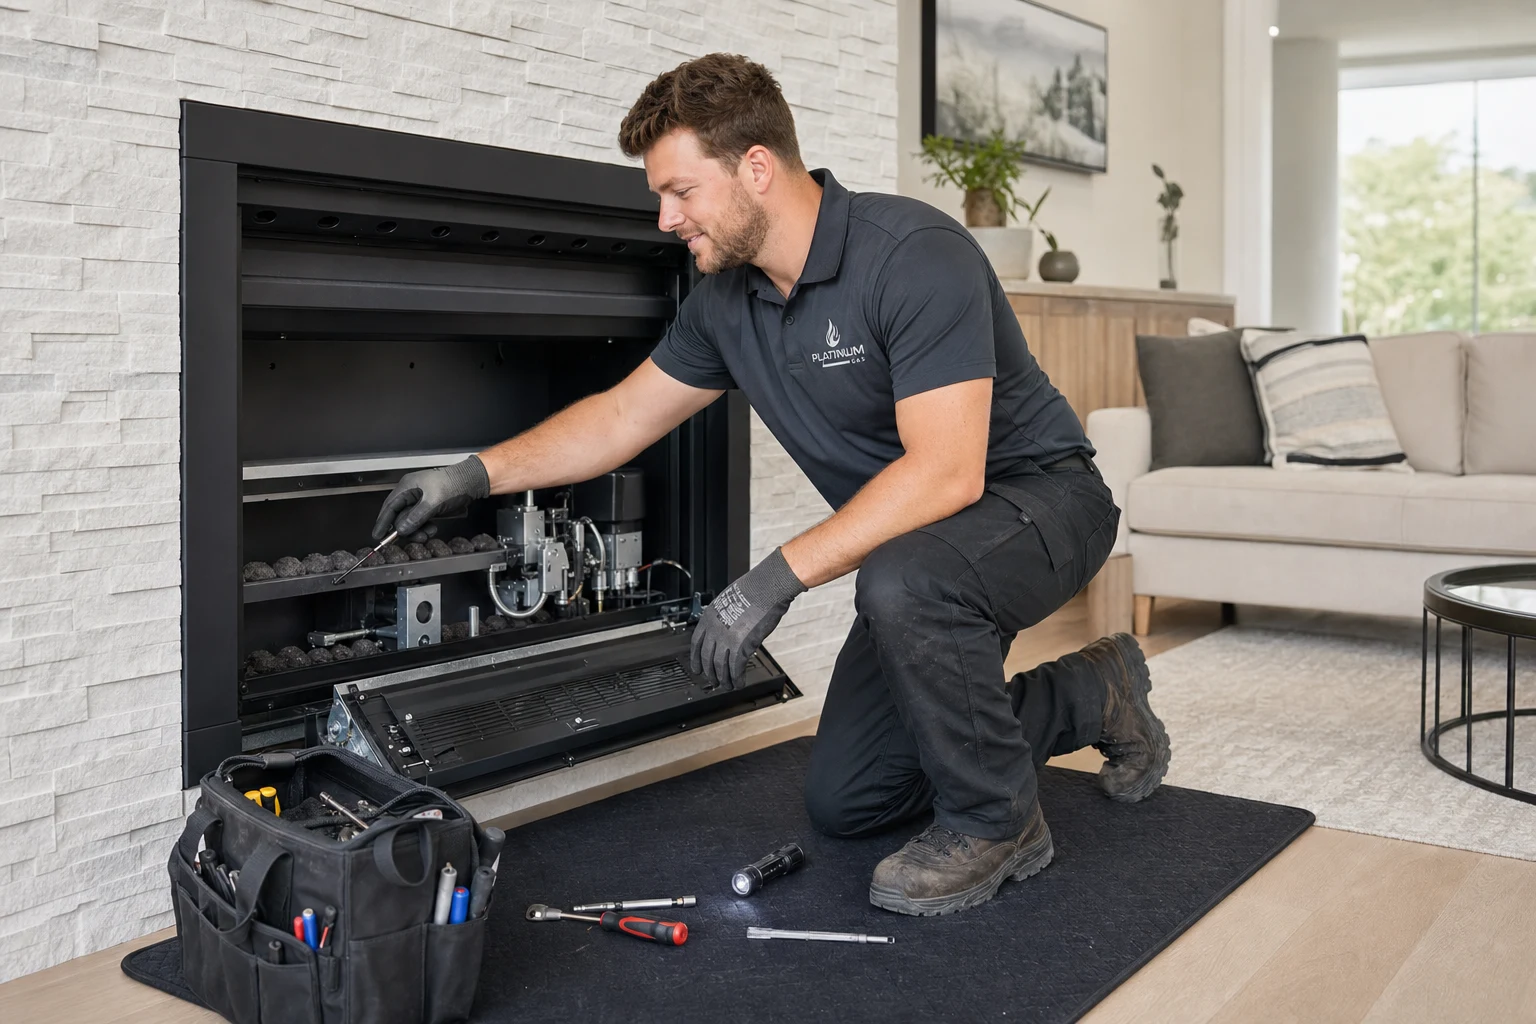
Before you compare
Start with the property and equipment
A gas insert usually fits when an appropriate existing fireplace and chimney can accept a listed insert and its approved liner system. A built-in gas fireplace usually fits when the project needs a new location, a different viewing size or more control over the feature-wall composition. Compare the opening, venting, heat you want, building work and room for future service, not appearance alone.
The structural difference comes first
A gas insert is a complete listed appliance designed for installation in a suitable existing fireplace. The original opening and chimney path remain central constraints, even though the insert provides its own firebox, burner, glass and controls. A built-in, or factory-built, gas fireplace starts with a purpose-planned enclosure and an approved vent route. It can be used in a new feature wall or as part of a larger reconstruction.
That distinction changes the whole project. An insert asks whether the existing fireplace can safely support a specific model. A built-in asks whether the room can support a new appliance enclosure, vent termination and finished composition. An empty recess is not automatically an insert location, and a masonry fireplace does not automatically accept every insert. Find out what type of fireplace you have before shopping.
- Insert: existing suitable fireplace plus model-approved liner path.
- Built-in: new appliance enclosure with model-specific framing and venting.
- Both: verified fuel supply, electrical needs, clearances and service access.
- Neither: a decorative box that can be fitted to any opening.
Measure fit beyond the front opening
Insert selection begins with the shape and condition of the full firebox, not a single width measurement. Front and rear width, height at several points, depth, hearth geometry and the route through the chimney all influence compatibility. Surround panels may cover a gap at the face, but they cannot correct inadequate clearances, blocked connections or an inaccessible rating plate.
A built-in has different constraints. The rough opening, non-combustible zones, floor support, wall depth, intake and exhaust route, electrical location and finish details are tied to the exact model manual. Television and mantel plans must be checked against that manual before cabinetry or stone is ordered. A visit helps confirm what will fit and what can still be changed.
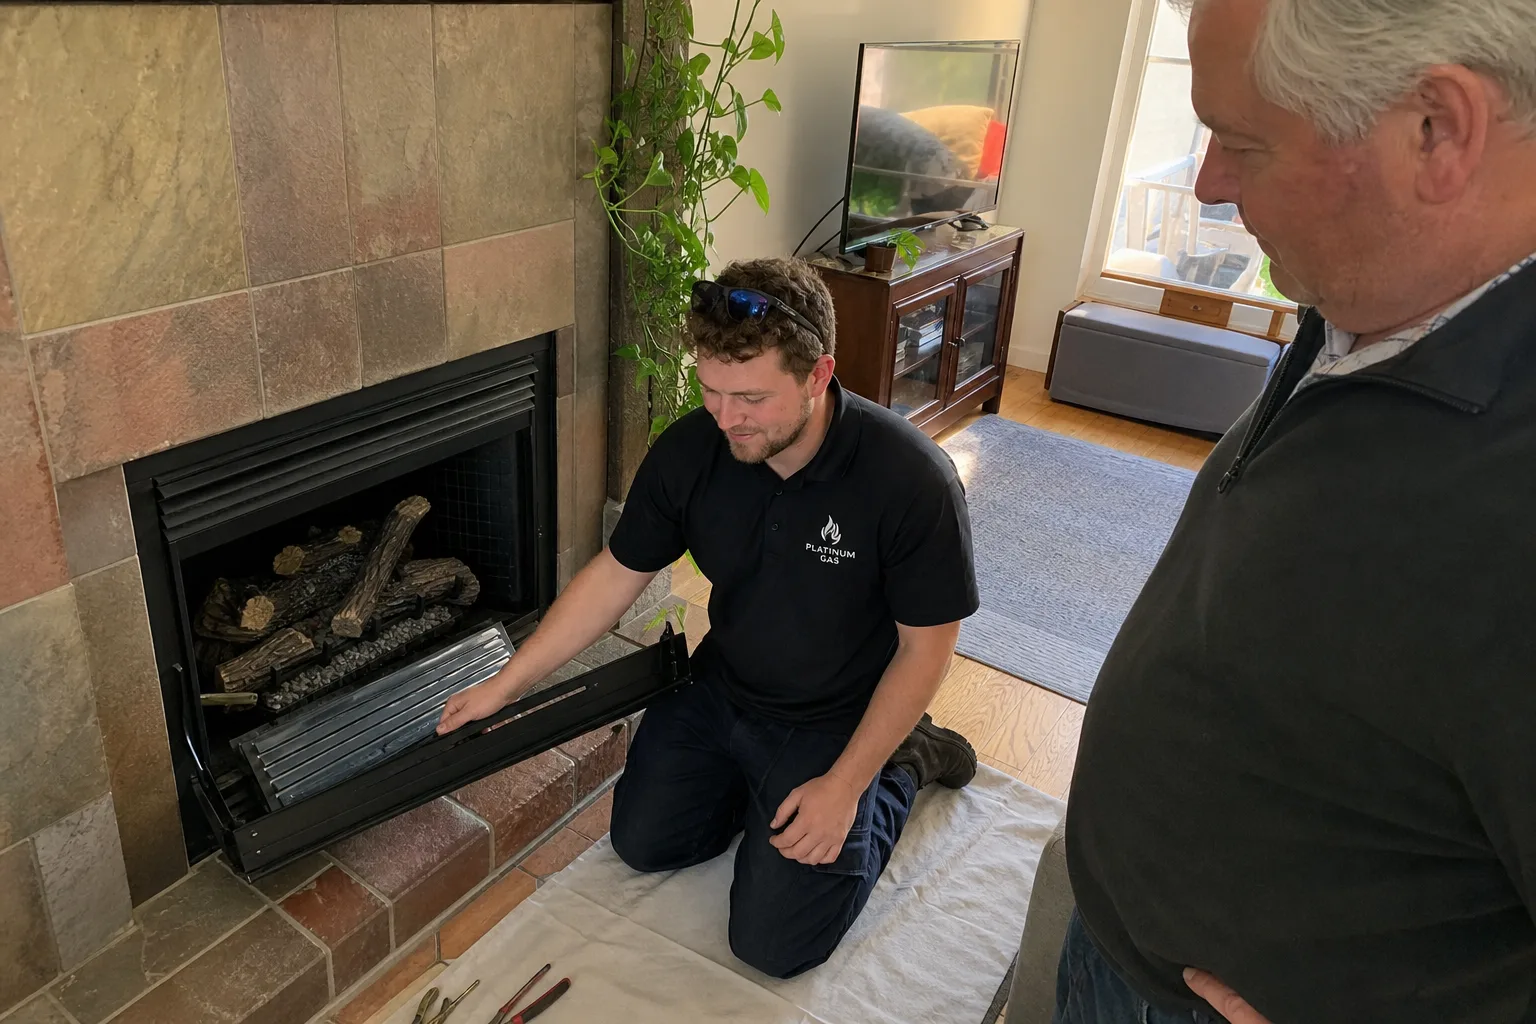
Compare venting before choosing a flame picture
An insert commonly uses an approved liner arrangement through the existing chimney, while a built-in may vent vertically or horizontally within the routes permitted for its exact model. Neither route is generic. Elbows, vertical rise, total length, termination location and approved components vary by appliance. Doors, windows, decks, soffits, grade, expected snow and neighbouring structures can affect the exterior termination.
This is why equipment should not be purchased from a showroom photo before the vent route is reviewed. A visually perfect unit may not have an approved path in the proposed location. Vent-free gas fireplaces are not approved for use in Canada, so an Ontario comparison should focus only on approved vented appliances and accessible terminations.
Before you choose equipment
Find the right fit for your home
Tell us which models you like and where you want the appliance. We can help check the fuel supply, venting, space and access before you buy.
Match delivered heat to the room
Both inserts and built-ins are available across different output ranges, but a larger viewing area or higher input is not automatically better. A compact, insulated room can become uncomfortable when a fireplace cannot turn down far enough. An open great room may need a different heat range and air-movement strategy. Compare low and high output, fireplace efficiency, blower behaviour and control options for the exact models.
Ask how the room is used: daily living, occasional entertaining, basement recreation or mainly visual ambience. Note ceiling height, large glazing, open stairs and other heating. These observations do not replace a load assessment, but they keep the conversation tied to real comfort instead of a square-foot rule of thumb.
- Define ambience, supplemental heat or both.
- Compare low-fire comfort as well as maximum output.
- Consider open connections, glazing and other heat sources.
- Confirm what controls and blower functions require electricity.
Include the building and finishing work
An insert can preserve valuable masonry and reduce feature-wall reconstruction when the existing fireplace is suitable. Work may still include removal, chimney preparation, liner and termination work, gas and electrical changes, hearth details and a fitted surround. The cleanest result depends on how the faceplate relates to the existing opening and finish.
A built-in usually offers more freedom over placement, viewing width, media style and wall proportions, but that freedom brings coordination. Framing, non-combustible material, electrical work, finish trades, mantel or television details and exterior termination work need a clear sequence. The quote should explain who does what, so the work stays accessible for inspection and startup checks.
Compare options for your home
Prepare wide photographs, opening measurements, the original fireplace label if available, room dimensions, heat goals and preferred style. Add any known fuel information and future gas-appliance plans. A technician can then check whether an insert will fit and compare the work with installing a new built-in fireplace. The result may be a clear winner or two viable options with different tradeoffs.
For each candidate, compare the current Canadian manual, fuel version, heat range, approved vent route, visible dimensions, surround or trim, control package, finish restrictions, warranty conditions and parts access. Ask for a written quote that separates the fireplace, gas work, building work and finishes. That is a more reliable decision than assuming an insert is always cheaper or a built-in is always more attractive.
- Photograph the full wall, opening, hearth and chimney exterior.
- Retain labels, manuals and model information from the existing fireplace.
- List finish, television, mantel and control preferences.
- Compare the whole job, including room for future service.
Questions we hear
Frequently asked questions
No. The firebox dimensions, condition, chimney route, hearth and exact insert manual all affect suitability. A site assessment must confirm that the existing fireplace can accept the proposed listed appliance and liner system without prohibited alteration.
Not necessarily. A built-in often has more framing and finishing scope, while an insert project can uncover chimney, hearth, liner or surround work. Compare quotes for all the work your home needs rather than assuming one option always costs less.
A new built-in usually provides more freedom over placement, viewing size and feature-wall composition. An insert works within an existing opening, although current trims, media and face styles can still create a substantial visual update.
No. Confirm the fuel, opening or enclosure, vent route, clearances, heat range, electrical requirements and finish plan first. A purchased unit can be difficult or impossible to use if any of those conditions conflict with its manual.
References
Sources and further reading
Ask about your project
Tell us about the property and equipment
Send the service address, timing, appliance model and safe photos that show the work area.