
Outdoor Living
10 Types of Gas Fire Features for Ontario Backyards
From a low fire table to a built-in outdoor fireplace, choose a style that suits your yard and how you like to spend time outside.
Before you compare
Start with the property and equipment
Useful outdoor gas fire-feature formats include fire tables, coffee-table features, dining-height tables, linear troughs, fire bowls, paired bowls, low fire pits, freestanding fireplaces, built-in fireplaces and architectural fire walls. These are different layouts, not interchangeable equipment. Each choice has different seating, wind, drainage, fuel, control, clearance, finishing and service-access implications. Shortlist the experience you want, then select an approved Canadian outdoor product and design the site around its current manual.
Tables: coffee, conversation and dining height
1. Coffee-table fire features keep a low horizontal profile and can anchor lounge seating, but the surface should not encourage objects to migrate into hot or prohibited areas. 2. Conversation-height tables bring the flame closer to seated eye level and may suit deeper outdoor chairs. 3. Dining-height fire tables combine a taller social surface with fire, so legroom, place settings, serving activity and burner separation require careful product-specific review.
For any table, compare the complete approved product rather than only the burner. Verify fuel, cylinder provisions if applicable, ignition, enclosure ventilation, drainage, weather cover, media, clearances and service access. Consider how chairs move and whether the table constricts the main route from house to yard or pool.
- Low table: relaxed lounge composition and broad visual surface.
- Conversation height: closer flame relationship for deep seating.
- Dining height: shared surface with more complex circulation and use.
Linear features: troughs and architectural ribbons
4. Linear troughs create a long flame line that can pair with a bench or define one edge of a patio. 5. Architectural ribbons integrate a linear burner into a broader masonry, concrete or metal composition. Both can establish direction and divide zones, but a long visual element is not permission to extend or combine burners outside an approved system.
Review viewing distance, wind across the full length, heat-sensitive adjacent materials, drainage and the service path. A fixed bench needs clear seating relationships without blocking required access. Custom finishes must respect the exact enclosure instructions. Ask how panels, valves, control modules and burners can be reached after stone or cladding is installed.
Sculptural formats: single and paired fire bowls
6. A single fire bowl works as a compact focal object where the surrounding plan provides safe spacing and a deliberate viewing angle. 7. Paired fire bowls can frame steps, a pool axis or a landscape feature. Pairing increases coordination: each approved unit needs supply, control, drainage and service access, and the overall placement must work for circulation and wind.
Do not treat a decorative vessel as an automatically suitable burner enclosure. Use a complete listed product or an approved system installed in accordance with its documents. Beside water, account for splash, chemical exposure, wet-foot traffic and maintenance. Symmetry should not place a bowl where a gate, step or technician access route needs to be.
Before you choose equipment
Find the right fit for your home
Tell us which models you like and where you want the appliance. We can help check the fuel supply, venting, space and access before you buy.
Gathering formats: low pits and freestanding fireplaces
8. A low gas fire pit supports seating around several sides and can feel informal, but the ring of chairs, walkways and wind exposure require space. 9. A freestanding outdoor gas fireplace creates a stronger vertical focal point and directs viewing from the front. It can define an outdoor room without becoming part of the house, subject to the product's installation conditions.
The two experiences differ. A pit encourages circular gathering and more furniture movement; a fireplace creates a front-facing room arrangement and may offer a more protected flame presentation. Compare site scale, roof or pergola context, openings, property features, venting or clear-air requirements, fuel route and serviceability before preferring one format.
Built-in formats: outdoor fireplaces and fire walls
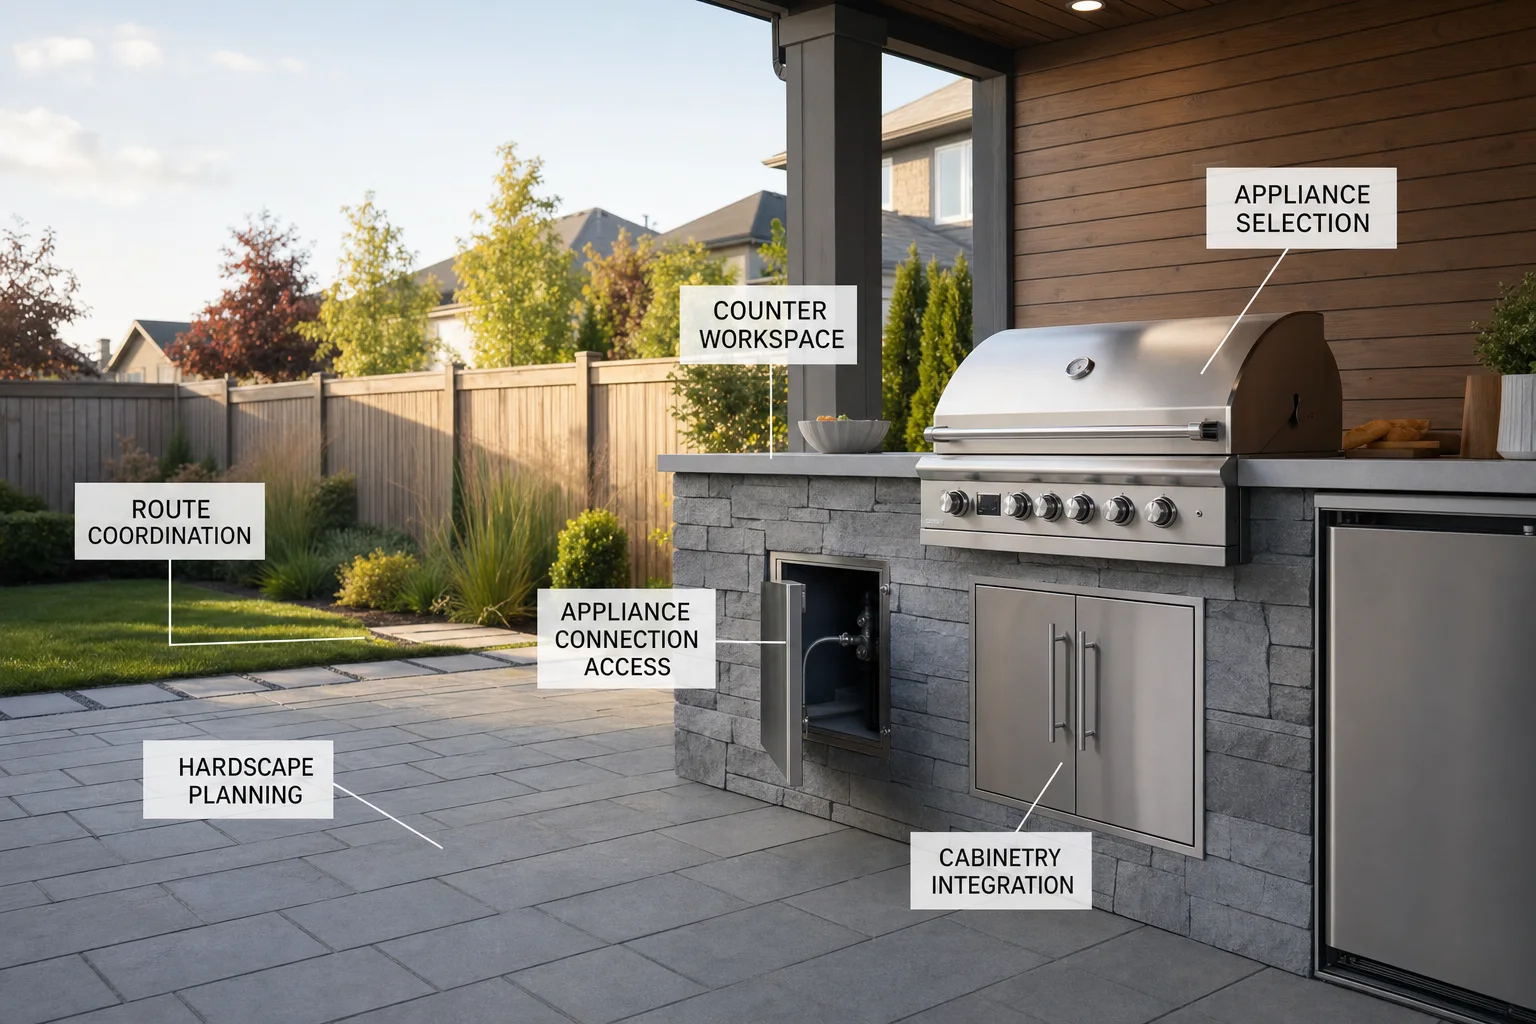
10. A built-in outdoor fireplace or fire wall integrates the appliance into a permanent architectural composition. It can anchor a covered or open-air room, support coordinated materials and conceal utilities cleanly. It also has the highest risk of construction getting ahead of appliance requirements. Framing, noncombustible materials, openings, heat management, drainage and access must follow the exact approved model.
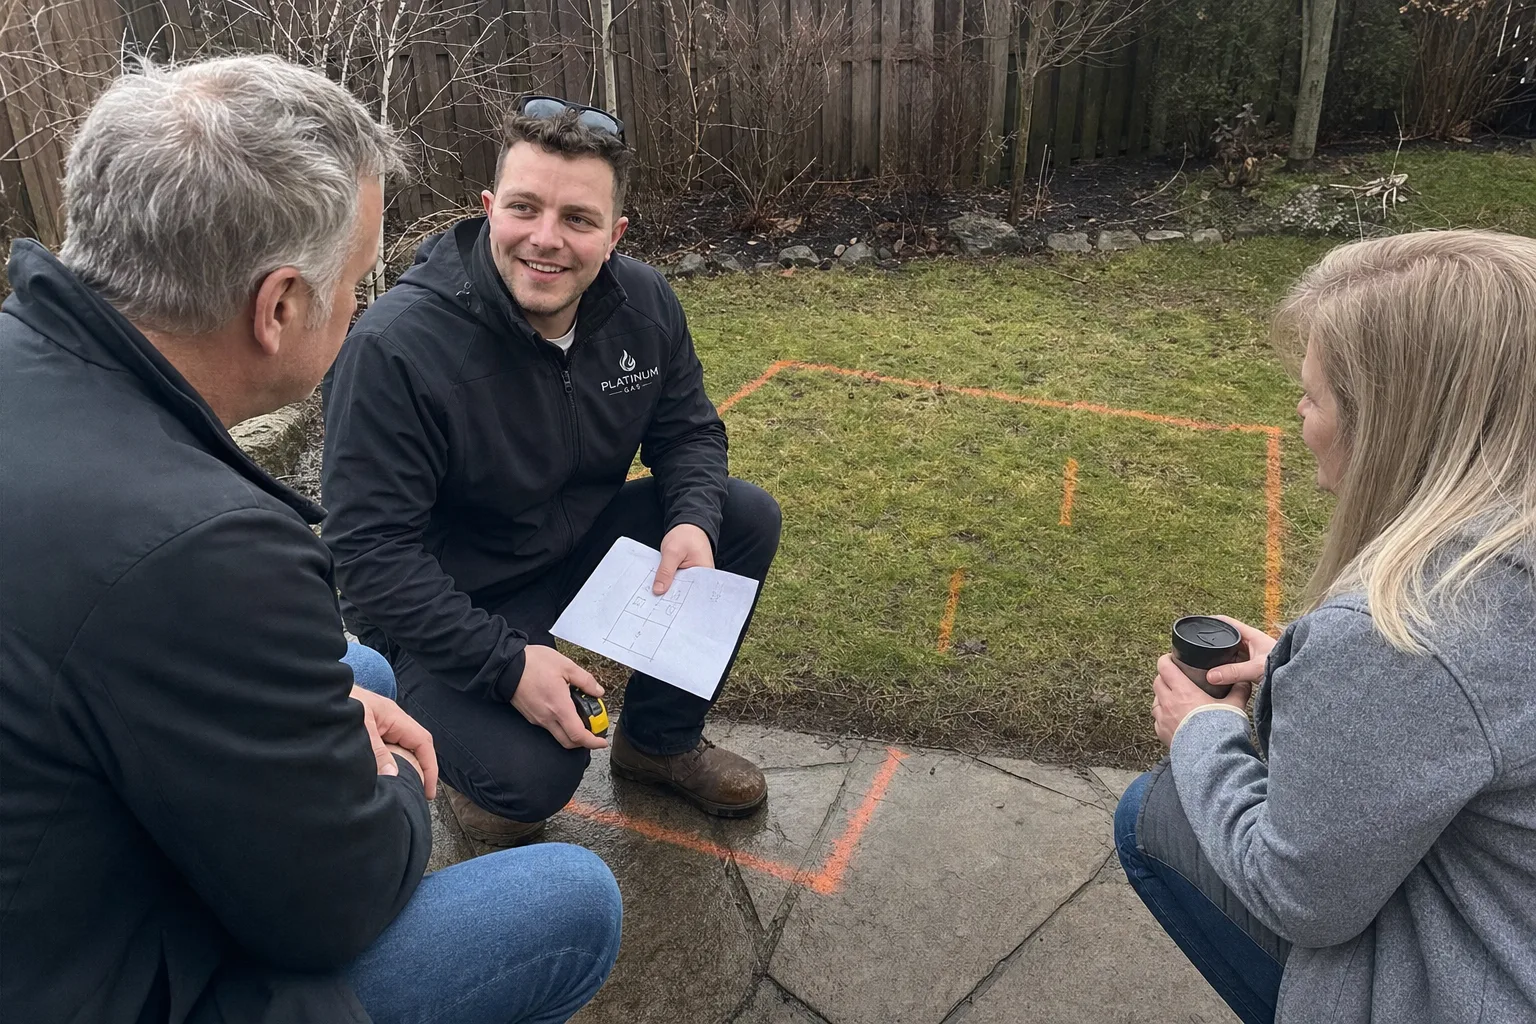
For a Newcastle project, share the plan, photos, styles you like, fuel and construction schedule. Compare two or three options using the same questions about seating, space and cost. Before the patio work starts, agree who supplies the appliance and handles the gas, electrical work, base, drainage, enclosure, finishes, any permits or inspections, and final testing.
- Experience: circular gathering, face-to-face table or front-facing hearth.
- Site: wind, weather, openings, circulation, pool and structures.
- System: approved product, fuel, controls, drainage and utilities.
- Ownership: construction, access, startup and long-term service.
Questions we hear
Frequently asked questions
Format alone does not answer that. Compare the exact approved model, output range, flame presentation and intended use, while accounting for wind, seating distance and outdoor conditions. Avoid choosing from input alone.
It can involve less construction, but it still needs an approved product, suitable location, fuel supply, controls, clearances, drainage and service access. Portable and permanently connected tables also differ.
No. Use a complete listed appliance or an approved burner system intended for a compliant enclosure, and follow its current documents. Visual fit does not establish technical compatibility.
Usually two or three distinct formats are enough once the gathering style and site constraints are known. Compare them against the same use, wind, construction, utility, access and maintenance criteria.
References
Sources and further reading
Ask about your project
Tell us about the property and equipment
Send the service address, timing, appliance model and safe photos that show the work area.